

BEDS5
BATHS3 full
SQUARE FEET3,137
MLS#3674164
STATUSActive
PROPERTY TYPEResidential - Single Family
SUBDIVISIONCircle C Ranch
SCHOOLAustin ISD
Property Description
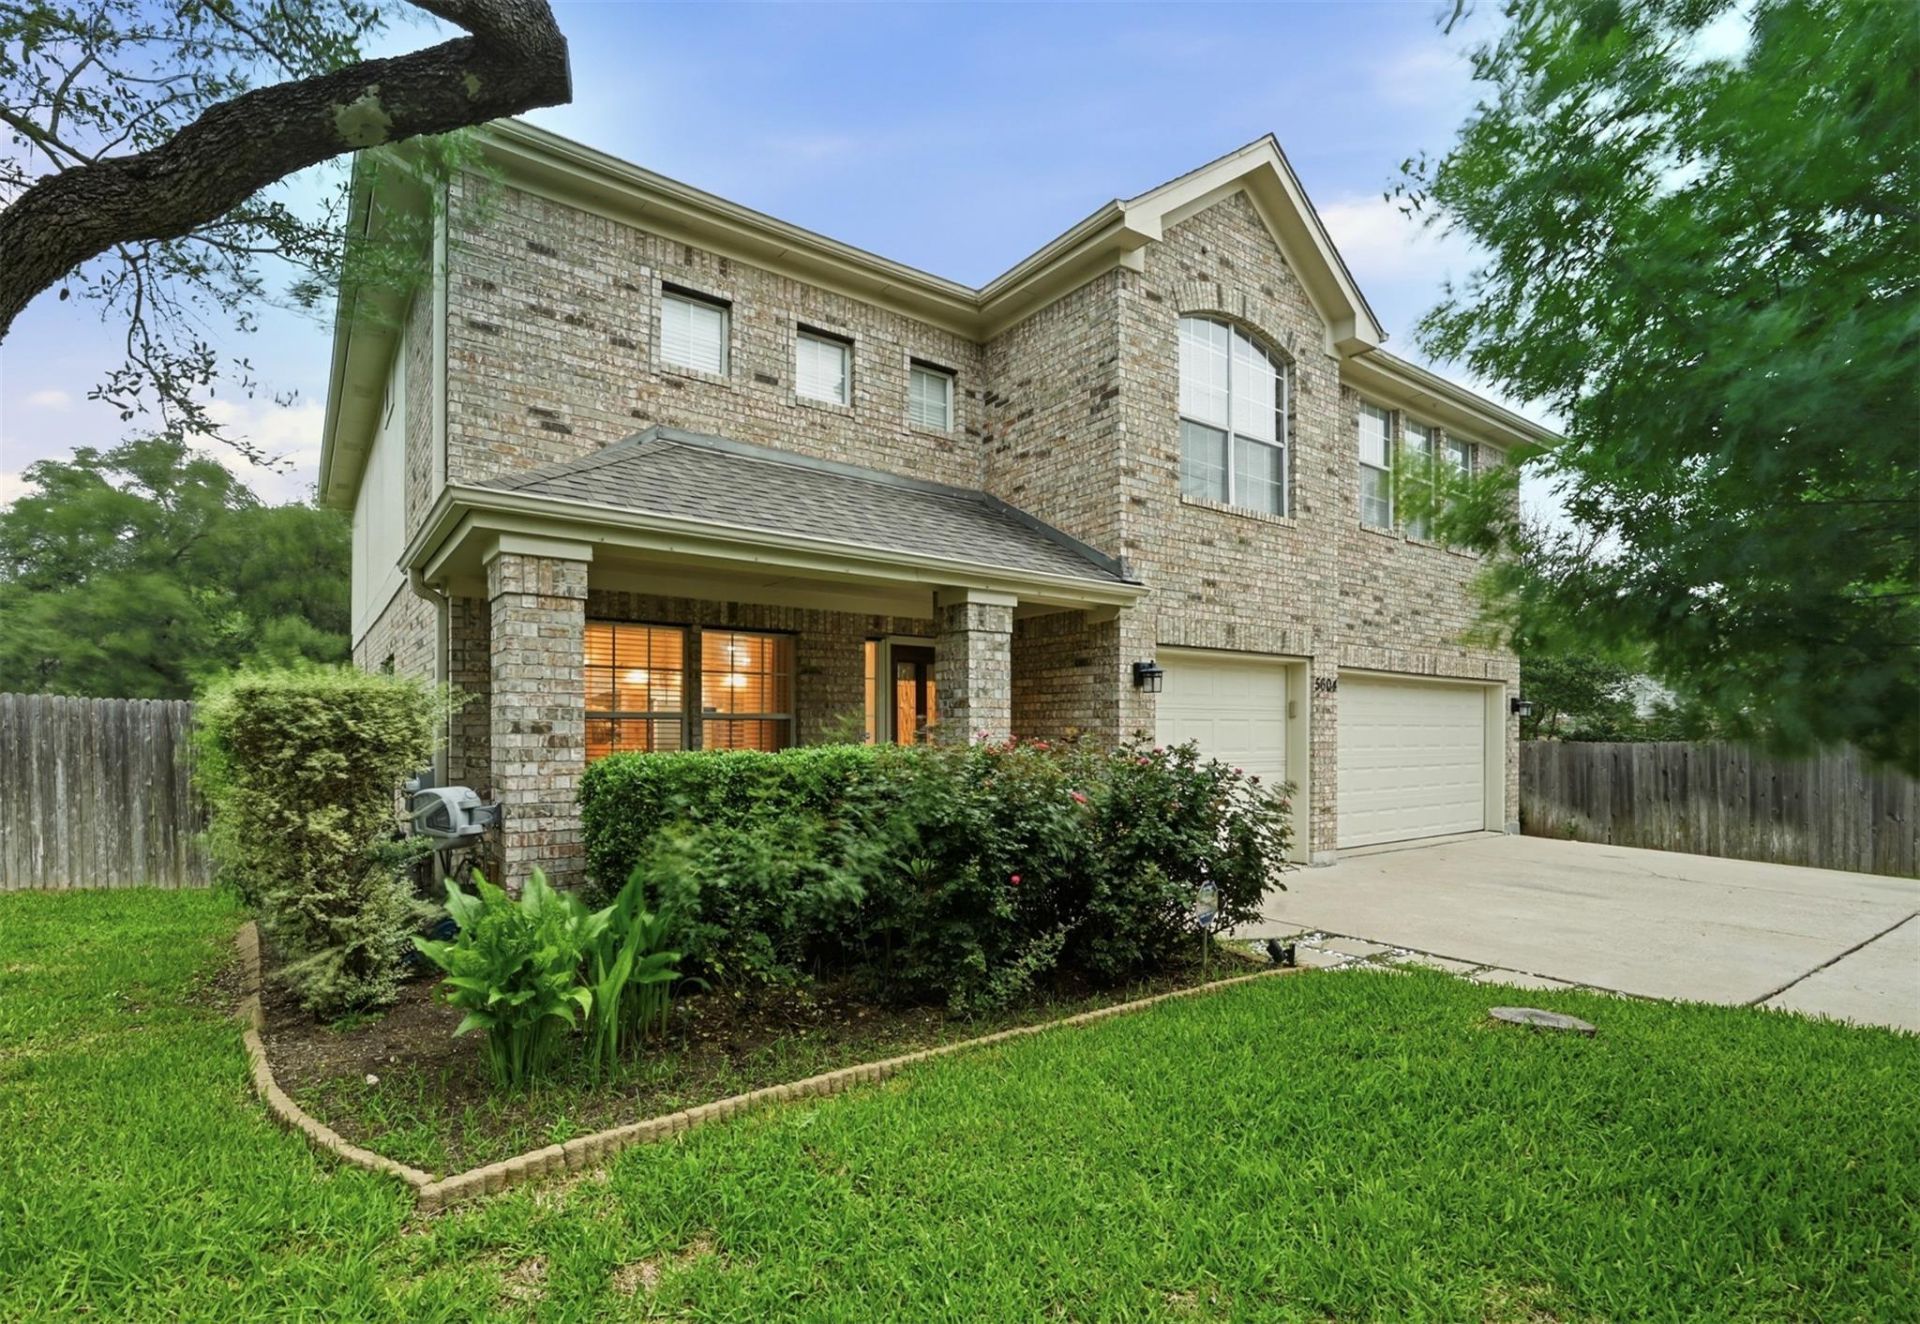
Move-in ready, this beautifully updated Circle C home offers a large backyard with mature trees, providing plenty of space to relax, entertain, or play. Tucked away on a quiet cul-de-sac, the home features fresh interior paint, updated flooring throughout, and refreshed kitchen and bathrooms. The primary suite showcases a beautifully updated bath, while abundant natural light creates a warm and inviting atmosphere. Located near parks, trails, and top-rated schools, this home is an excellent opportunity to enjoy one of Austin's most desirable communities.
Upcoming Open Houses
Open House Saturday July 25th, 12:00pm - 2:00pm
Open House Sunday July 26th, 12:00pm - 2:00pm
Property Features
Property Type: Residential - Single Family
Cooling: Central Air
Fireplaces: 1
Garage: 3
Heating: Natural Gas
Lot Size: 0.29 Acres
Roof Type: Shingle
Stories: 2.0
Taxes: $14,984
Year Built: 1997
Amenities
Ceiling Fan(s)
Quartz Counters
High Speed Internet
In-Law Floorplan
Kitchen Island
Multiple Living Areas
Pantry
Smart Thermostat
Walk-In Closet(s)
Gutters Full
Private Yard
Feature Descriptions
Appliances: Bar Fridge, Built-In Electric Oven, Built-In Electric Range, Dishwasher, Disposal, Microwave, RNGHD, Gas Water Heater
Area #: SWW
Community Features: Park, Playground, Pool
Days on Site: 85
Exterior: Brick
Fencimg: Back Yard, Wood
Fireplace: Family Room, Gas Log
Flood Plain: No
Flooring: Vinyl
HOA Fee: $529/ Semi-Annually
Lot: Back Yard, Cul-De-Sac
Parcel#: 04264003030000
Parking: Driveway, Garage
Parking Notes: Driveway, Garage
Patio/Porch: Patio
Security: Carbon Monoxide Detector(s), Security System Owned
Security: yes
Sewer: Public Sewer
Utilities: Cable Available, Electricity Connected, Internet-Fiber, Natural Gas Connected, Phone Available, Water Connected
Water: Public
Window: Blinds, Screens
Local Schools
High School: Bowie
Middle School: Gorzycki
Elementary School: Kiker
School District: Austin ISD
Listed By / Shown By
Listed By
Agency Name: eXp Realty, LLC
Agency Contact: (512) 698-7451
Shown By
Agent Name: Gilbert Gracia Jr.
Agent Phone: (512) 825-1591
Agency Title: Realty Capital City

Estimate Your Payment
Estimated Payment
$ 3,979.86 per month $2,414.74 Principal & Interest $1,248.67 Property Tax $316.46 Homeowner's Insurance
5604 Beachmont Ct | MLS# 3674164
This single family home located at 5604 Beachmont Ct, Austin, TX 78739 is currently listed for sale with an asking price of $1,085,000. This property was built in 1997 and has 5 bedrooms and 3 full baths with 3137 sq. ft. Beachmont Ct is located in the Circle C Ranch subdivision within the Austin ISD school district. Search Circle C Ranch real estate on gilbertg.rmcapitalcity.com today.