

BEDS4
BATHS4 full 1 partial
SQUARE FEET3,524
MLS#9143942
STATUSActive
PROPERTY TYPEResidential - Single Family
SUBDIVISIONLariat
SCHOOLLiberty Hill ISD
Property Description
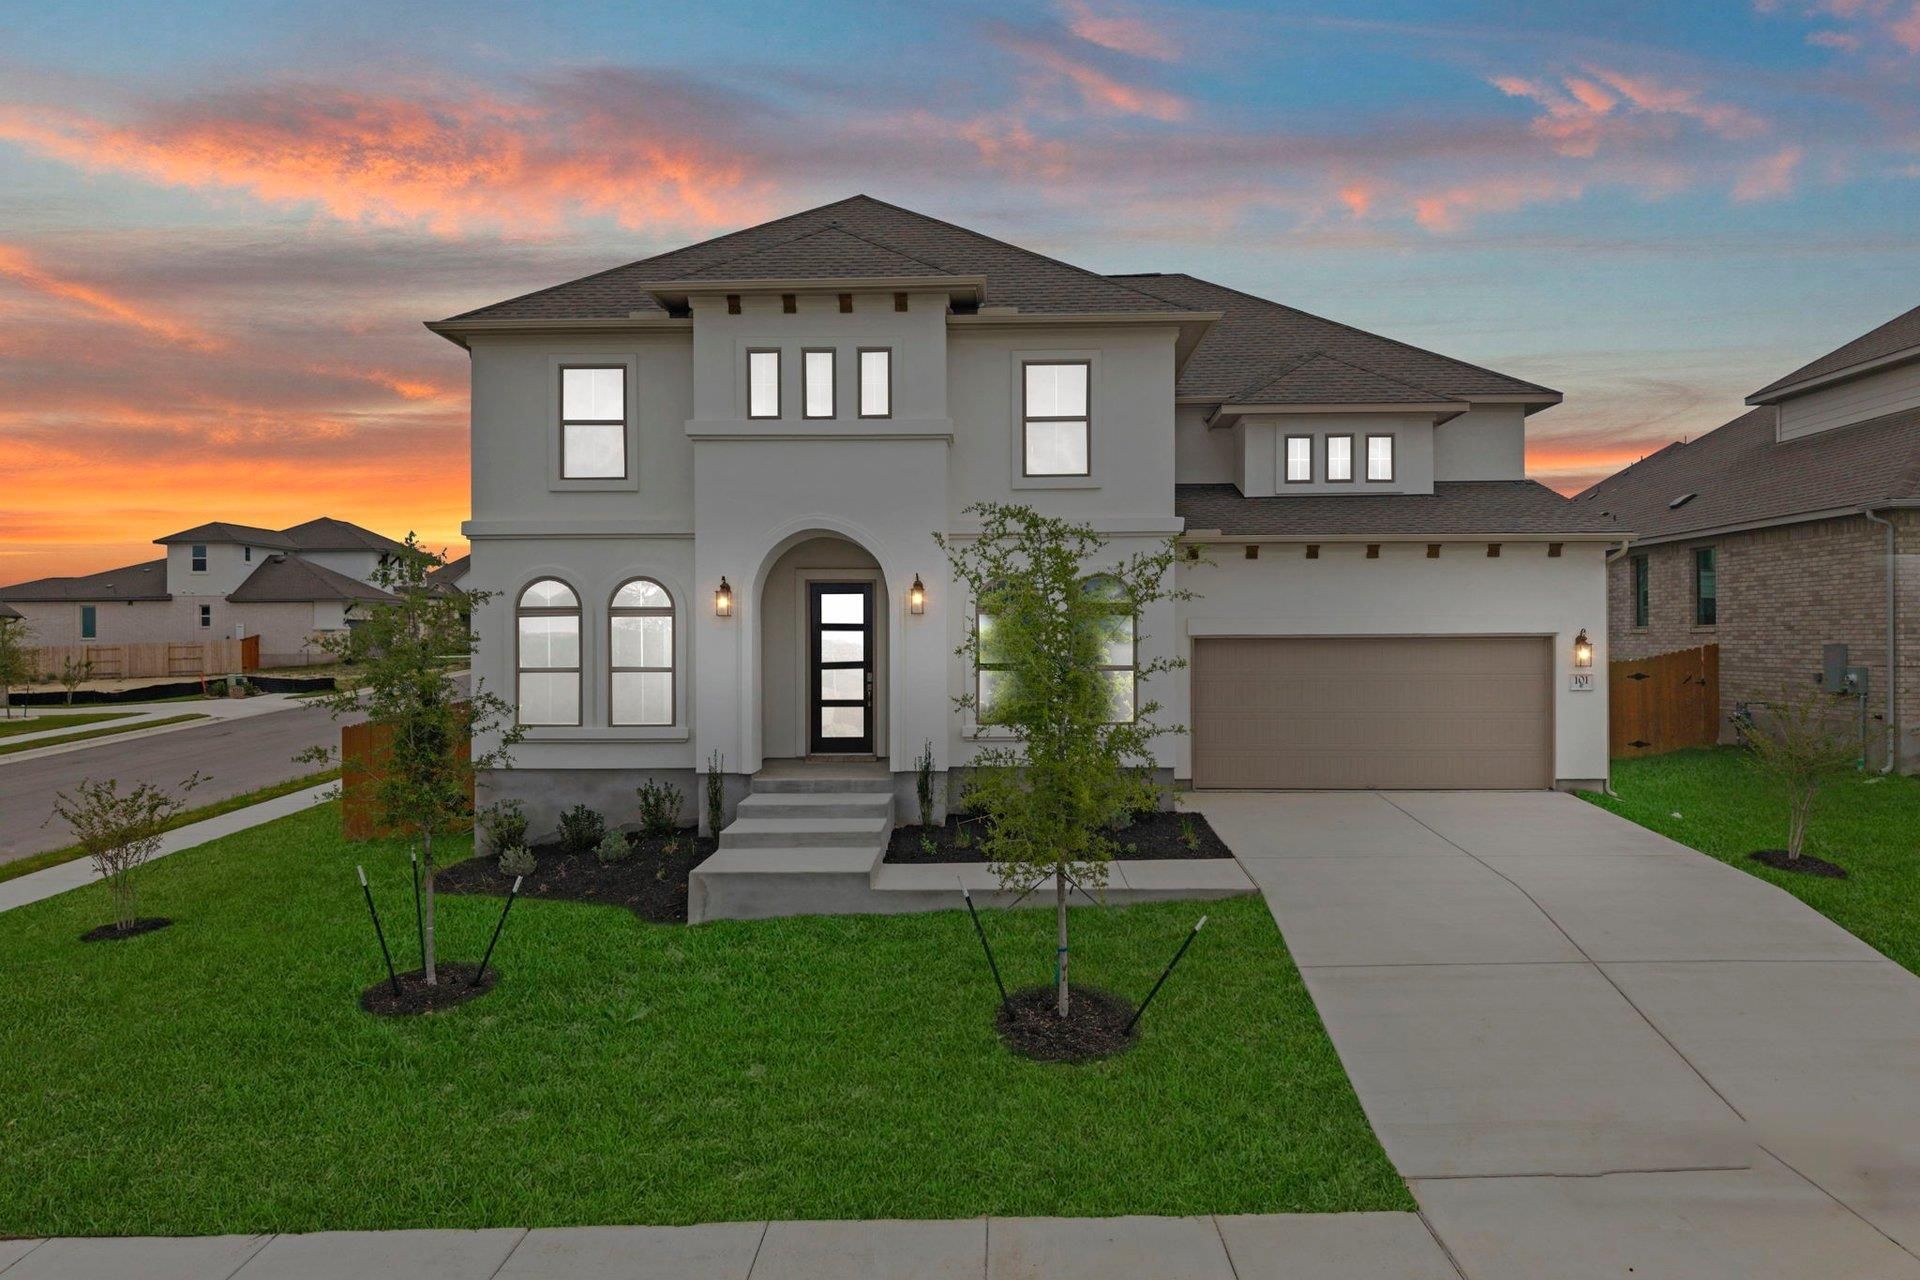
New Coventry Home! This stunning 3,496 sqft two-story home blends style, comfort, and functionality. Soaring vaulted ceilings fill the space with natural light, creating a showstopping first impression. The main-level primary suite features a freestanding tub and a spacious walk-in closet, while a second downstairs bedroom offers flexibility for guests or family. A private study makes working from home a breeze. The open-concept kitchen includes a corner pantry, generous counter space, large island and flows seamlessly into the living and dining areas?perfect for entertaining. Upstairs, enjoy a spacious game room overlooking the open-to-below space, plus two additional bedrooms with walk-in closets. Relax on the Texas patio and watch the sunrise. Located on a desirable corner lot, this thoughtfully designed home is perfect for making lifelong memories. Dont miss your chance?schedule your tour today!
Upcoming Open Houses
Open House Friday July 24th, 10:00am - 5:00pm
Open House Saturday July 25th, 10:00am - 5:00pm
Open House Sunday July 26th, 10:00am - 5:00pm
Open House Monday July 27th, 10:00am - 5:00pm
Open House Tuesday July 28th, 10:00am - 5:00pm
Property Features
Property Type: Residential - Single Family
Cooling: Central Air
Garage: 3 car attached
Heating: Central
Lot Size: 0.15 Acres
Roof Type: Composition, Shingle
Stories: 2.0
Taxes: $16,924
Year Built: 2026
Amenities
Breakfast Bar
High Ceilings
Quartz Counters
Double Vanity
Electric Dryer Hookup
Eat-in Kitchen
Entrance Foyer
Interior Steps
Kitchen Island
Open Floorplan
Pantry
Primary Bedroom on Main
Storage
Walk-In Closet(s)
Washer Hookup
See Remarks
Gutters Partial
Pest Tubes in Walls
Private Yard
See Remarks
Feature Descriptions
Appliances: Built-In Gas Range, Built-In Oven(s), Dishwasher, Disposal, Gas Cooktop, Microwave, Stainless Steel Appliance(s)
Area #: GTW
Community Features: Common Grounds, Curbs, Dog Park, Fishing, Park, Pet Amenities, Playground, Pool, Sidewalks, Sport Court(s)/Facility
Days on Site: 118
Exterior: Brick, Concrete, Frame, Glass, Masonry ??? All Sides
Fencimg: Back Yard, Privacy, Wood
Flood Plain: No
Flooring: Carpet, Laminate, Tile
HOA Fee: $70/ Monthly
Laundry: Electric Dryer Hookup, Washer Hookup
Lot: Back Yard, Corner Lot, Curbs, Front Yard, Sprinkler - Automatic, Sprinkler - Back Yard, Sprinklers In Front, Sprinkler - In-ground, Sprinkler - Side Yard
Parcel#: R668527
Parking: Attached, Door-Single, Driveway, Garage, Garage Faces Front, Inside Entrance
Parking Notes: Attached, Door-Single, Driveway, Garage, Garage Faces
Patio/Porch: Covered, Front Porch, Patio
Restrictions: Deed Restrictions
Security: Prewired, Smoke Detector(s)
Sewer: Public Sewer
Utilities: Cable Available, Electricity Available, Phone Available, Sewer Available, Underground Utilities, Water Available
Water: Public
Window: Double Pane Windows, Screens
Local Schools
High School: Liberty Hill
Middle School: Liberty Hill Middle
Elementary School: LouineNoble
School District: Liberty Hill ISD
Listed By / Shown By
Listed By
Agency Name: New Home Now
Agency Contact: (512) 328-7777
Shown By
Agent Name: Gilbert Gracia Jr.
Agent Phone: (512) 825-1591
Agency Title: Realty Capital City

Estimate Your Payment
Estimated Payment
$ 2,983.35 per month $1,390.76 Principal & Interest $1,410.33 Property Tax $182.26 Homeowner's Insurance
101 Gibbs Dr | MLS# 9143942
This single family home located at 101 Gibbs Dr, Liberty Hill, TX 78642 is currently listed for sale with an asking price of $624,900. This property was built in 2026 and has 4 bedrooms and 4 full and 1 partial baths with 3524 sq. ft. Gibbs Dr is located in the Lariat subdivision within the Liberty Hill ISD school district. Search Lariat real estate on gilbertg.rmcapitalcity.com today.