

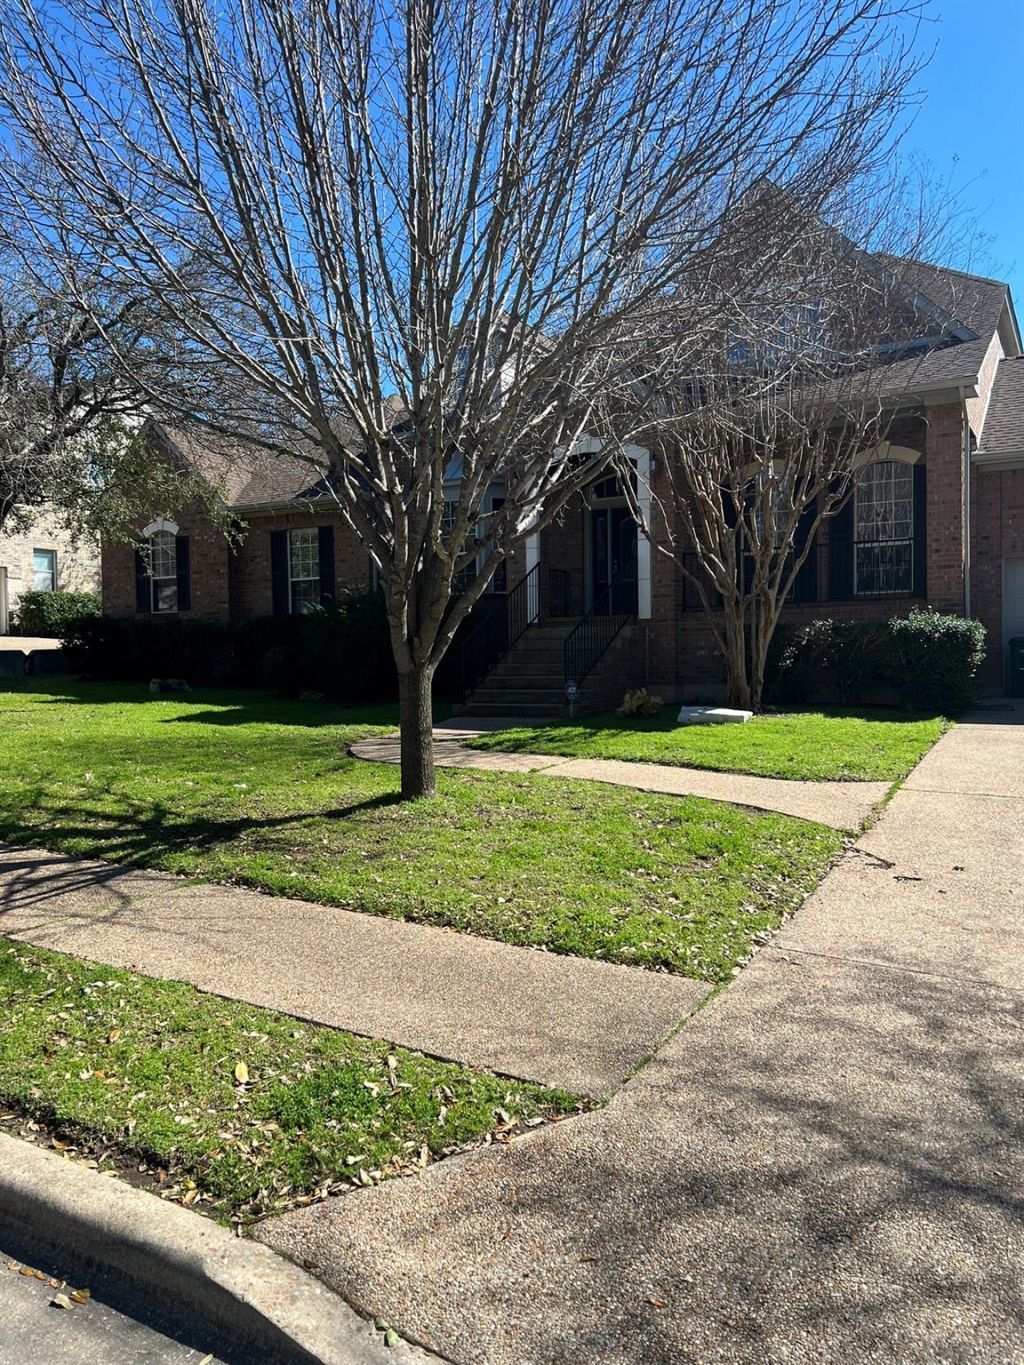
BEDS4
BATHS2 full 1 partial
SQUARE FEET3,324
MLS#1361460
STATUSActive
PROPERTY TYPERental - Single Family
SUBDIVISIONSpicewood At Bullcreek
SCHOOLRound Rock ISD
Property Description
Fresh interior paint and carpet are coming! David Weekley Canton floor plan*This unique single-story features a fabulous open floor plan with ample living spaces*Kitchen has huge island, granite countertops, built-in appliances, glass-front cabinets, butler's pantry and tons of storage*Office nook is great for student homework or work at home needs*Family room has fireplace, ceiling fan, crown molding*Formal living room features a bay window overlooking the quiet street, crown molding, ceiling fan and wood flooring*Formal dining room*Spacious primary suite overlooks the backyard and has walk-in closet, ceiling fan and crown molding*Primary bath has jetted tub and separate shower, dual vanities with granite tops and tile flooring*Huge utility room*Three-car garage*Ring doorbell and security cameras*EV car charger*Treed yard with sprinkler system*Highly desired schools are Spicewood Elementary, Canyon Vista Middle School and Westwood High*
Property Features
Property Type: Rental - Single Family
Cooling: Central Air
Fenced: Yes
Fireplaces: 1
Garage: 3 car attached
Heating: Central
Lot Size: 0.29 Acres
Roof Type: Composition, Shingle
Stories: 1.0
Year Built: 2002
Amenities
Ceiling Fan(s)
Granite Counters
Double Vanity
Electric Dryer Hookup
Entrance Foyer
Kitchen Island
Multiple Dining Areas
Multiple Living Areas
Pantry
Primary Bedroom on Main
Recessed Lighting
Walk-In Closet(s)
Washer Hookup
Exterior Steps
Feature Descriptions
Appliances: Built-In Gas Oven, Built-In Oven(s), Dishwasher, Disposal, Gas Cooktop, Microwave
Area #: NW
Days on Site: 15
Exterior: Brick, Masonry ??? All Sides
Fencimg: Fenced, Privacy, Wood
Fireplace: Family Room
Flood Plain: No
Flooring: Carpet, Tile, Wood
Laundry: Electric Dryer Hookup, Washer Hookup
Lot: Curbs, Interior Lot, Level, Sprinkler - Automatic, Sprinkler - In-ground, Trees-Medium (20 Ft - 40 Ft)
Lot Dimensions: 100 x 128
Parcel#: 01661916210000
Parking: Attached, Door-Multi, Garage, Garage Door Opener, Garage Faces Front
Parking Notes: Attached, Door-Multi, Garage, Garage Door Opener, Gara
Patio/Porch: Covered, Patio, Porch
Security: See Remarks
Sewer: Public Sewer
Utilities: Cable Available, Electricity Connected, Natural Gas Connected, Phone Available, Sewer Connected, Underground Utilities, Water Connected
Water: Public
Window: Bay Window(s), Window Coverings
Local Schools
High School: Westwood
Middle School: Canyon Vista
Elementary School: Spicewood
School District: Round Rock ISD
Listed By / Shown By
Listed By
Agency Name: Horizon Realty
Agency Contact: (512) 342-1800
Shown By
Agent Name: Gilbert Gracia Jr.
Agent Phone: (512) 825-1591
Agency Title: Realty Capital City

10103 Brightling Ln | MLS# 1361460
This property located at 10103 Brightling Ln, Austin, TX 78750 is currently listed for rent with an asking price of $4,100 / Monthly. Brightling Ln is located within the Round Rock ISD school district. Search Austin real estate on gilbertg.rmcapitalcity.com today.