

BEDS4
BATHS4 full
SQUARE FEET3,355
MLS#8838561
STATUSActive
PROPERTY TYPEResidential - Single Family
SUBDIVISIONReserve At Berry Creek
SCHOOLGeorgetown ISD
Property Description
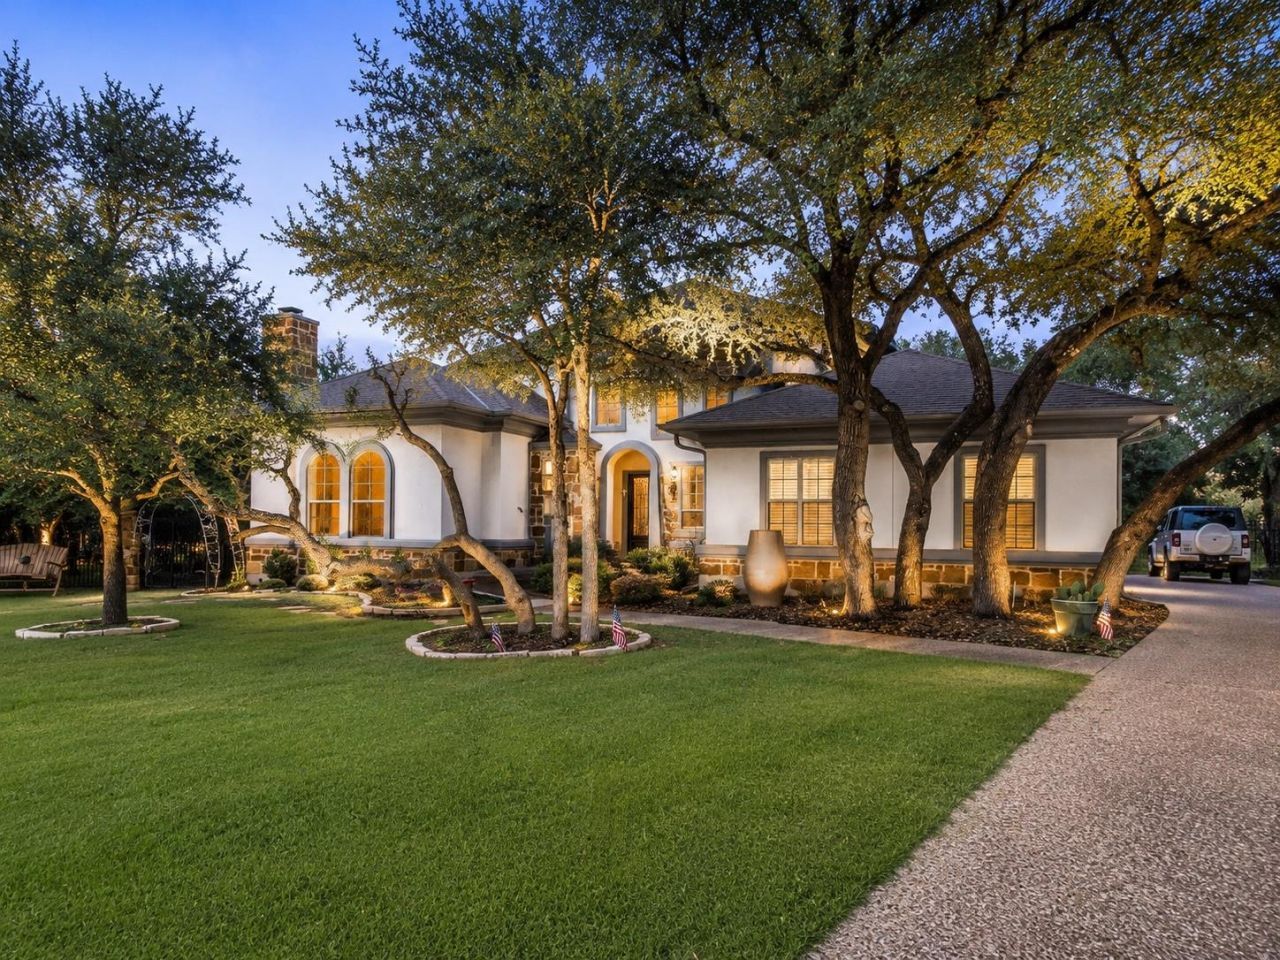
Rare Berry Creek Estate with Adjacent Buildable Homesite. The lot next door (0.41 acres ) is available to purchase for additional $170k with a Full price offer (the lot is listed separately for $270k in the MLS)~Wide open kitchen/dining/ living room w/ vaulted wood beam ceilings. Walls of windows overlook a sparkling pool and a wooded 1/2 acre side yard (entitled for an optional second residence). 4 bedrooms, 4 full baths, 3 of the bedrooms have attached baths. A second living room and an office/ media room adjoin the secondary bedrooms. Hardwoods and tile flooring throughout. Screened porch, shaded pergola w/ outdoor kitchen and fireplace next to the pool and hot tub. A spacious primary suite opens through bay windows to the pool area. Serenity!
Property Features
Property Type: Residential - Single Family
Cooling: Ceiling Fan(s), Central Air
Fireplaces: 2
Garage: 3 car attached
Heating: Central, Fireplace(s)
Lot Size: 0.47 Acres
Roof Type: Composition
Stories: 1.0
Taxes: $15,283
Year Built: 2009
Amenities
Ceiling Fan(s)
Beamed Ceilings
High Ceilings
Vaulted Ceiling(s)
Granite Counters
Double Vanity
Electric Dryer Hookup
Entrance Foyer
High Speed Internet
In-Law Floorplan
Kitchen Island
Multiple Dining Areas
Multiple Living Areas
No Interior Steps
Pantry
Primary Bedroom on Main
Recessed Lighting
Soaking Tub
Study/Home Office
Walk-In Closet(s)
Washer Hookup
See Remarks
Uncovered Courtyard
Gutters Partial
Lighting
Outdoor Grill
Playground
Private Yard
Feature Descriptions
Appliances: Built-In Electric Oven, Cooktop, Dishwasher, Disposal, Electric Cooktop, Exhaust Fan, Microwave, Oven, Electric Oven, Plumbed For Ice Maker, Stainless Steel Appliance(s), Vented Exhaust Fan, Electric Water Heater
Area #: GTW
Community Features: Planned Social Activities, Playground, Pool
Days on Site: 7
Exterior: Masonry ??? All Sides, Stone Veneer, Stucco
Fencimg: Privacy, Wrought Iron
Fireplace: Family Room, Outside, Propane, Stone, Wood Burning
Flood Plain: No
Flooring: Tile, Wood
HOA Fee: $70/ Annually
Laundry: Electric Dryer Hookup, Washer Hookup
Lot: Cul-De-Sac, Front Yard, Sprinkler - Automatic, Trees-Large (Over 40 Ft)
Parcel#: 209755020C0012
Parking: Attached, Garage Door Opener, Garage Faces Side
Parking Notes: Attached, Garage Door Opener, Garage Faces Side
Patio/Porch: Covered, Front Porch, Rear Porch
Pool: Gunite, Heated, In Ground, Outdoor Pool
Restrictions: Deed Restrictions
Security: Smoke Detector(s)
Sewer: Public Sewer
Special View Info: Pool, Trees/Woods
Swimming Pool: Yes
Utilities: Electricity Connected, Propane, Sewer Connected, Water Connected
Water: Public
Window: Blinds, Double Pane Windows, Screens, Window Coverings
Local Schools
High School: Georgetown
Middle School: Charles A Forbes
Elementary School: Raye McCoy
School District: Georgetown ISD
Listed By / Shown By
Listed By
Agency Name: Blain England Partners
Agency Contact: (512) 769-1221
Shown By
Agent Name: Gilbert Gracia Jr.
Agent Phone: (512) 825-1591
Agency Title: Realty Capital City

Estimate Your Payment
Estimated Payment
$ 3,410.71 per month $1,889.51 Principal & Interest $1,273.58 Property Tax $247.63 Homeowner's Insurance
1011 Kieran Cv | MLS# 8838561
This single family home located at 1011 Kieran Cv, Georgetown, TX 78628 is currently listed for sale with an asking price of $849,000. This property was built in 2009 and has 4 bedrooms and 4 full baths with 3355 sq. ft. Kieran Cv is located in the Reserve At Berry Creek subdivision within the Georgetown ISD school district. Search Reserve At Berry Creek real estate on gilbertg.rmcapitalcity.com today.