

BEDS2
BATHS2 full
SQUARE FEET1,397
MLS#7341213
STATUSActive
PROPERTY TYPEResidential - Single Family
SUBDIVISIONSun City Georgetown
SCHOOLJarrell ISD
Property Description
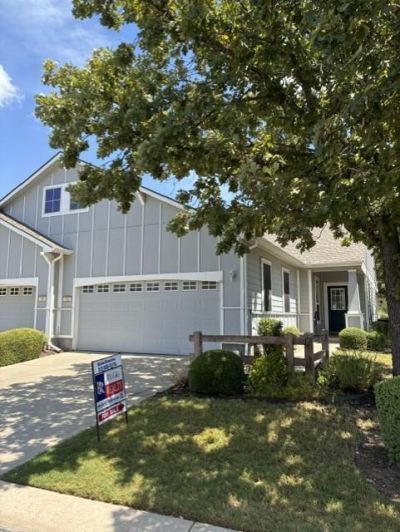
Priced to create one of Sun Citys best values, this Newport model unit is loaded with unique features. Its corner lot backs to greenbelt and has no neighbors on 3 sides. The large great room is surrounded by 2 bedrooms, 2 baths, a dining room, and a large kitchen. The kitchen opens to the great room and has a useful raised kitchen breakfast bar. Lovely hardwood floors and crown molding are great room features. The patio off of the great room has had a 20 square foot addition which gives plenty of space for relaxing and entertaining. And the patio faces to the east so you get afternoon shade to relax in. Other interior extras in this home are cabinets added to the laundry room, a pull down ladder for access to attic storage and HVAC only about 5 years old. Outside, there are new gutters with LeafGuard covers and a 2 year old roof. And its in a Landscaped Maintained Neighborhood so you have no yard maintenance and can leave for travel with no worries. Take time to see this special value.
Property Features
Property Type: Residential - Single Family
Cooling: Ceiling Fan(s), Central Air
Garage: 2 car attached
Heating: Central, Forced Air
Lot Size: 0.09 Acres
Roof Type: Composition, Shingle
Stories: 1.0
Taxes: $4,787
Year Built: 2005
Amenities
Breakfast Bar
Ceiling Fan(s)
Crown Molding
Double Vanity
Open Floorplan
Primary Bedroom on Main
Walk-In Closet(s)
Gutters Full
No Exterior Steps
Private Yard
Feature Descriptions
Accessibility: Accessible Closets, Accessible Full Bath, Accessible Kitchen, Accessible Kitchen Appliances, Accessible Washer/Dryer
Appliances: Dryer, Microwave, Refrigerator, Washer, Water Softener Owned
Area #: GTW
Community Features: Clubhouse, Common Grounds, Dog Park, Fishing, Fitness Center, Golf, Lock and Leave, Pet Amenities, Picnic Area, Pool, Restaurant, Sport Court(s)/Facility, Tennis Court(s), Underground Utilities
Days on Site: 154
Exterior: Clapboard
Fencimg: Partial
Flood Plain: No
Flooring: Carpet, Tile, Wood
HOA Fee: $277/ Monthly
Lot: Back to Park/Greenbelt, Level, Near Golf Course, Sprinkler - Automatic, Trees-Medium (20 Ft - 40 Ft)
Parcel#: 11993124B21290
Parking: Attached
Parking Notes: Attached
Patio/Porch: Patio
Restrictions: Adult 55+
Sewer: Public Sewer
Special View Info: Neighborhood
Utilities: Cable Available, Electricity Connected, Natural Gas Connected, Phone Available, Sewer Connected, Water Connected
Water: Public
Local Schools
High School: NA_Sun_City
Middle School: NA_Sun_City
Elementary School: NA_Sun_City
School District: Jarrell ISD
Listed By / Shown By
Listed By
Agency Name: Rugg Realty LLC
Agency Contact: (512) 818-6700
Shown By
Agent Name: Gilbert Gracia Jr.
Agent Phone: (512) 825-1591
Agency Title: Realty Capital City

Estimate Your Payment
Estimated Payment
$ 990.47 per month $523.01 Principal & Interest $398.92 Property Tax $68.54 Homeowner's Insurance
102 Portsmouth Dr | MLS# 7341213
This single family home located at 102 Portsmouth Dr, Georgetown, TX 78633 is currently listed for sale with an asking price of $235,000. This property was built in 2005 and has 2 bedrooms and 2 full baths with 1397 sq. ft. Portsmouth Dr is located in the Sun City Georgetown subdivision within the Jarrell ISD school district. Search Sun City Georgetown real estate on gilbertg.rmcapitalcity.com today.