

BEDS4
BATHS3 full
SQUARE FEET2,875
MLS#1413550
STATUSPending
PROPERTY TYPEResidential - Single Family
SUBDIVISIONHighland Village
SCHOOLGeorgetown ISD
Property Description
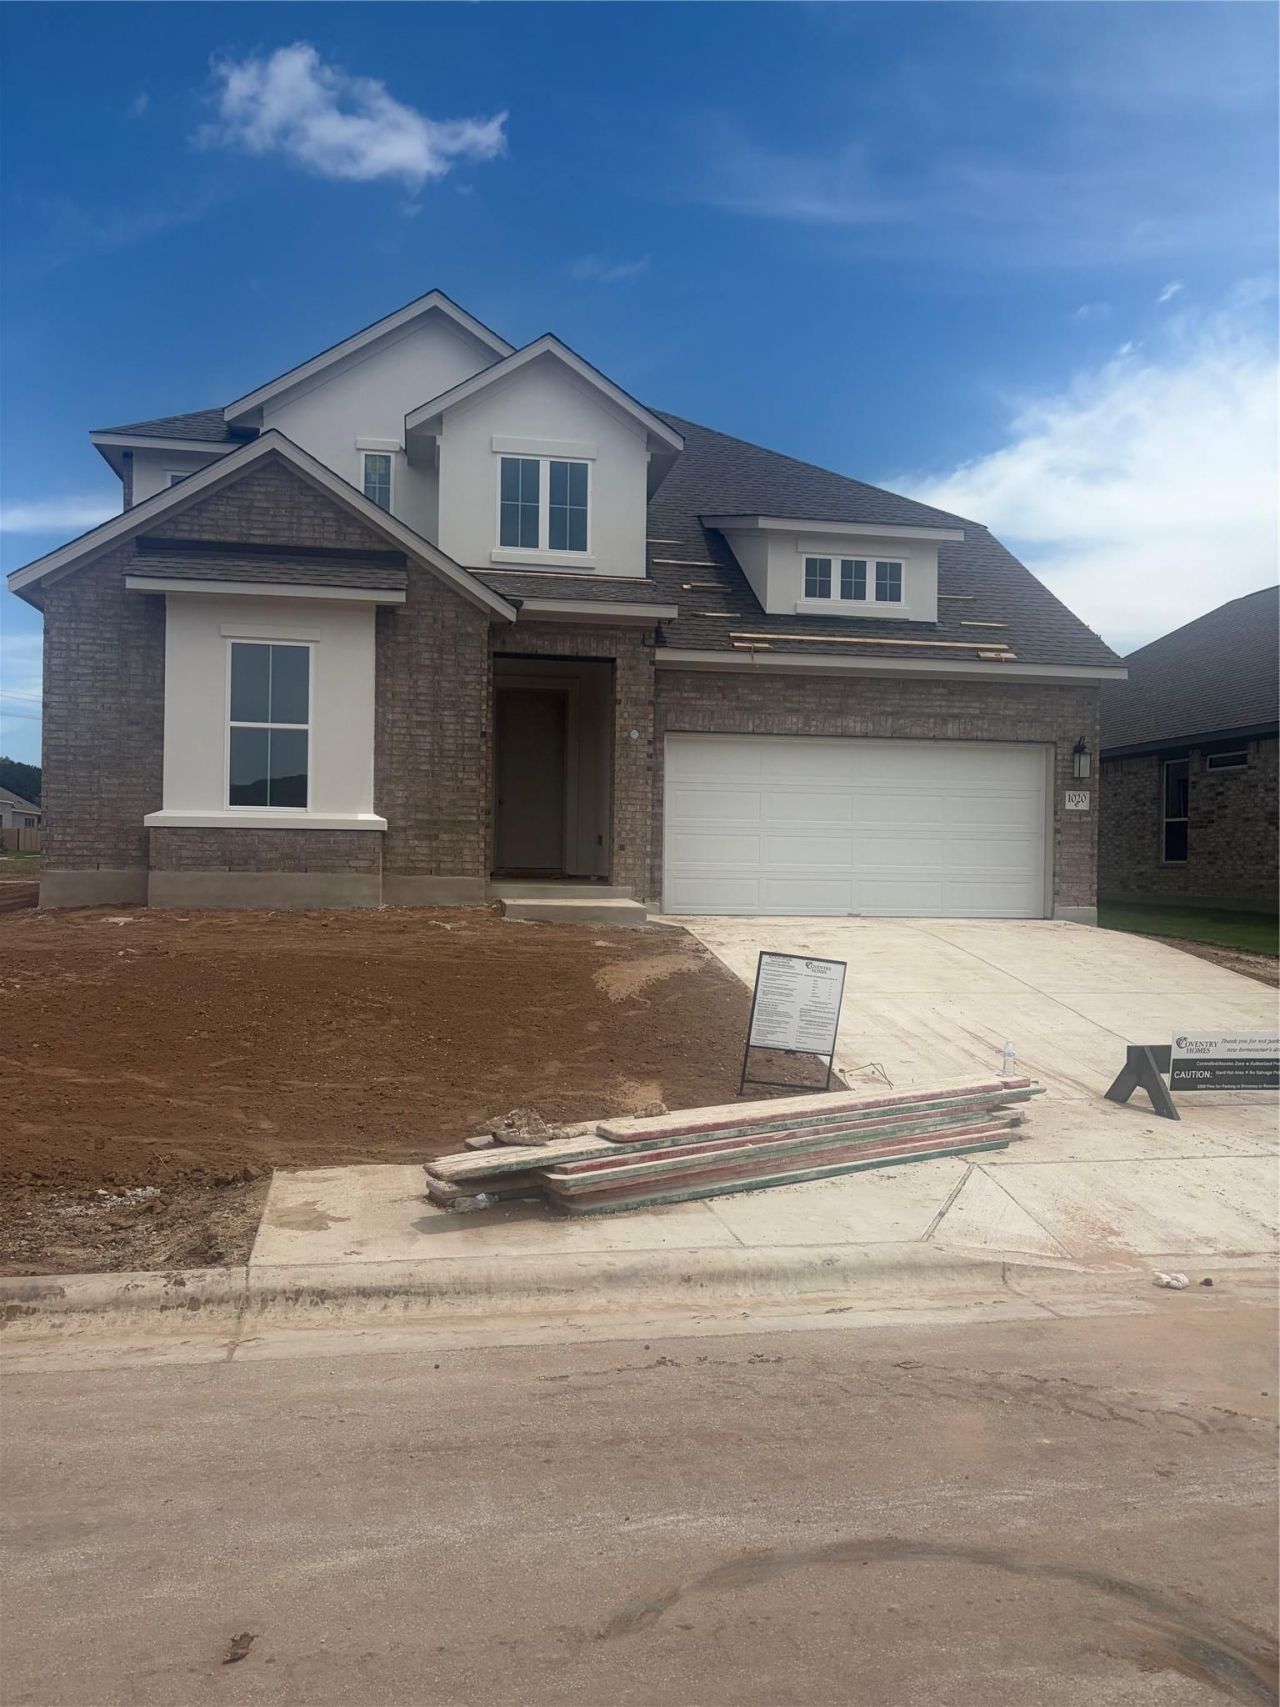
New Coventry Home! This Delta home offers a modern one-story design with a functional layout ideal for everyday living and effortless entertaining. The open great room flows into a beautifully appointed kitchen featuring upgraded black cabinetry, quartz countertops, generous prep space, and a butlers pantry, creating the perfect space for cooking and gathering. Large windows bring in abundant natural light, enhancing the warm and inviting feel of the main living areas. The private primary suite and multi-generational bedroom reside on the main floor. Secondary bedrooms are positioned for comfort and privacy, making the home ideal for guests, family, or work-from-home needs. The oversized 2.5-car garage provides flexible space ideal for a home gym, workshop, or additional storage. This home has everything you need - stylish, functional, and timeless design. Schedule your tour today!
Property Features
Property Type: Residential - Single Family
Cooling: Ceiling Fan(s), Central Air, Electric, ENERGY STAR Qu
Garage: 2 car attached
Heating: Central, ENERGY STAR Qualified Equipment, Natural Ga
Lot Size: 0.16 Acres
Roof Type: Composition, Shingle
Stories: 2.0
Taxes: $12,072
Year Built: 2026
Amenities
Ceiling Fan(s)
High Ceilings
Quartz Counters
Double Vanity
Electric Dryer Hookup
Eat-in Kitchen
Entrance Foyer
Interior Steps
Kitchen Island
Open Floorplan
Pantry
Primary Bedroom on Main
Recessed Lighting
Smart Thermostat
Soaking Tub
Storage
Study/Home Office
Walk-In Closet(s)
Washer Hookup
Gutters Partial
Pest Tubes in Walls
Feature Descriptions
Appliances: Built-In Electric Oven, Dishwasher, Disposal, ENERGY STAR Qualified Appliances, Gas Cooktop, Microwave, Plumbed For Ice Maker, RNGHD, Self Cleaning Oven, Stainless Steel Appliance(s), Vented Exhaust Fan, Gas Water Heater, Tankless Water Heater
Area #: GTW
Community Features: Dog Park, Park, Pet Amenities, Picnic Area, Playground
Days on Site: 74
Exterior: Brick, Concrete, Glass, Masonry ??? All Sides
Fencimg: Full, Wood
Flood Plain: No
Flooring: Carpet, Tile, Wood
HOA Fee: $75/ Monthly
Laundry: Electric Dryer Hookup, Washer Hookup
Lot: Back Yard, Front Yard, Landscaped, Level, Sprinkler - Automatic, Sprinkler - Back Yard, Sprinklers In Front, Sprinkler - Rain Sensor, Sprinkler - Side Yard, Trees-Small (Under 20 Ft)
Parcel#: R633663
Parking: Attached, Door-Single, Driveway, Electric Vehicle Charging Station(s), Garage, Garage Door Opener, Garage Faces Front, Storage
Parking Notes: Attached, Door-Single, Driveway, Electric Vehicle Cha
Patio/Porch: Covered, Patio
Restrictions: City Restrictions, Covenant, Deed Restrictions, Zoning
Security: Carbon Monoxide Detector(s), Prewired, Smoke Detector(s)
Sewer: Public Sewer
Special View Info: Neighborhood
Utilities: Underground Utilities
Water: Public
Window: Double Pane Windows, ENERGY STAR Qualified Windows, Low Emissivity Windows, Screens, Vinyl Windows
Local Schools
High School: Georgetown
Middle School: Douglas Benold
Elementary School: Jo Ann Ford
School District: Georgetown ISD
Listed By / Shown By
Listed By
Agency Name: New Home Now
Agency Contact: (512) 328-7777
Shown By
Agent Name: Gilbert Gracia Jr.
Agent Phone: (512) 825-1591
Agency Title: Realty Capital City

Estimate Your Payment
Estimated Payment
$ 2,302.12 per month $1,145.94 Principal & Interest $1,006.00 Property Tax $150.18 Homeowner's Insurance
1020 Rollingwood Trl | MLS# 1413550
This single family home located at 1020 Rollingwood Trl, Georgetown, TX 78633 is currently listed for sale with an asking price of $514,900. This property was built in 2026 and has 4 bedrooms and 3 full baths with 2875 sq. ft. Rollingwood Trl is located in the Highland Village subdivision within the Georgetown ISD school district. Search Highland Village real estate on gilbertg.rmcapitalcity.com today.