

BEDS4
BATHS3 full
SQUARE FEET3,570
MLS#5880059
STATUSActive
PROPERTY TYPEResidential - Single Family
SUBDIVISIONBirdlip
SCHOOLEanes ISD
Property Description
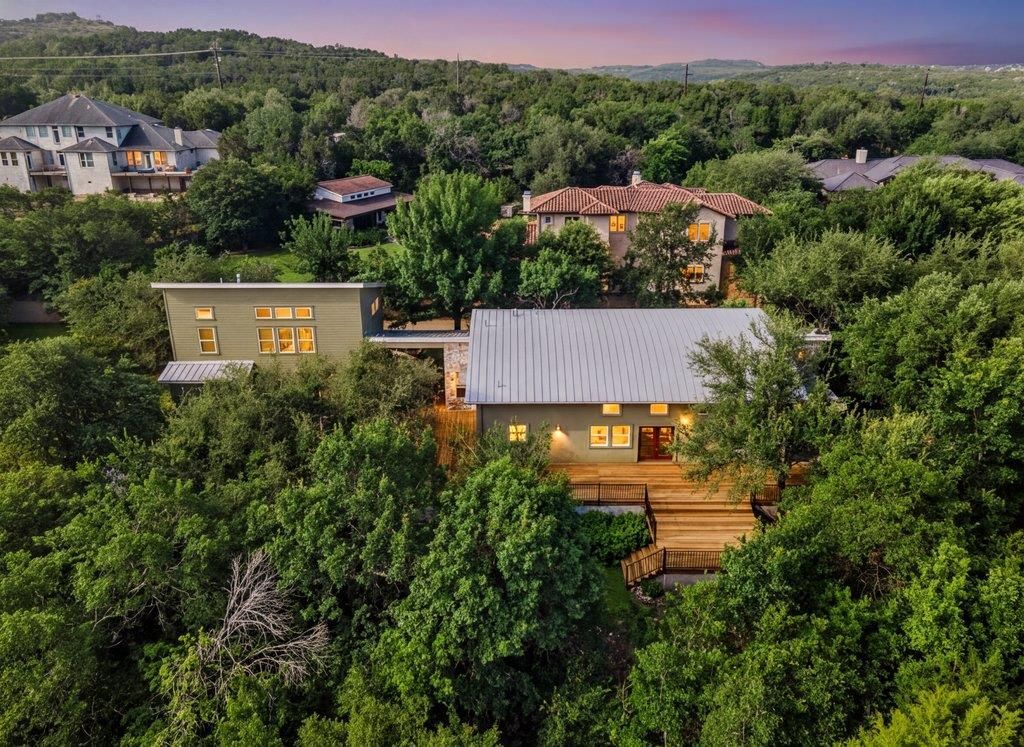
Discover an unparalleled opportunity to embrace expansive living in a vibrant Austin community. This remarkable residence, spanning 3570 square feet across two stories, offers a generous canvas for your lifestyle. Situated on a substantial 1.07-acre lot, there is abundant outdoor space for recreation and relaxation, providing a serene escape from the everyday. The property's design thoughtfully integrates three full bedrooms in the main house and another bedroom apartment above the garage, ensuring comfort and convenience for all residents and guests. Its prime location in Austin, TX, places it within reach of the city's dynamic offerings while maintaining a sense of peaceful seclusion. The property includes deeded lake access thru a community recreational lake area. This property invites possibilities for creating a personalized outdoor oasis, whether it's for gardening, entertaining, heading down to the lake, or simply enjoying the beauty of this property. This home represents a unique chance to cultivate a life of spaciousness and tranquility within a desirable locale.
Property Features
Property Type: Residential - Single Family
Cooling: Central Air
Garage: 3
Heating: Central
Lot Size: 1.06 Acres
Roof Type: Shingle
Stories: 1.0
Taxes: $20,498
Year Built: 2004
Amenities
Kitchen Island
No Interior Steps
Open Floorplan
Feature Descriptions
Appliances: Built-In Gas Range, Built-In Oven(s), Dishwasher, Microwave
Area #: 8W
Community Features: Lake, Picnic Area, Sport Court(s)/Facility
Days on Site: 1
Exterior: Stucco
Flood Plain: See Remarks
Flooring: Wood
Lot: Cul-De-Sac, Trees-Heavy
Parcel#: 541490
Parking: Driveway, Garage
Parking Notes: Driveway, Garage
Patio/Porch: Patio, Porch, Rear Porch
Restrictions: Deed Restrictions
Security: Prewired
Sewer: Septic Tank
Utilities: Cable Connected, Electricity Connected, Phone Connected, Sewer Connected
Water: Public
Local Schools
High School: Westlake
Middle School: West Ridge
Elementary School: Valley View
School District: Eanes ISD
Listed By / Shown By
Listed By
Agency Name: Compass RE Texas, LLC
Agency Contact: (512) 516-5730
Shown By
Agent Name: Gilbert Gracia Jr.
Agent Phone: (512) 825-1591
Agency Title: Realty Capital City

Estimate Your Payment
Estimated Payment
$ 5,987.46 per month $3,783.46 Principal & Interest $1,708.17 Property Tax $495.83 Homeowner's Insurance
10200 Birdlip Cir | MLS# 5880059
This single family home located at 10200 Birdlip Cir, Austin, TX 78733 is currently listed for sale with an asking price of $1,700,000. This property was built in 2004 and has 4 bedrooms and 3 full baths with 3570 sq. ft. Birdlip Cir is located in the Birdlip subdivision within the Eanes ISD school district. Search Birdlip real estate on gilbertg.rmcapitalcity.com today.