

BEDS5
BATHS2 full 1 partial
SQUARE FEET2,455
MLS#6291497
STATUSActive
PROPERTY TYPEResidential - Single Family
SUBDIVISIONCircle D
SCHOOLBastrop ISD
Property Description
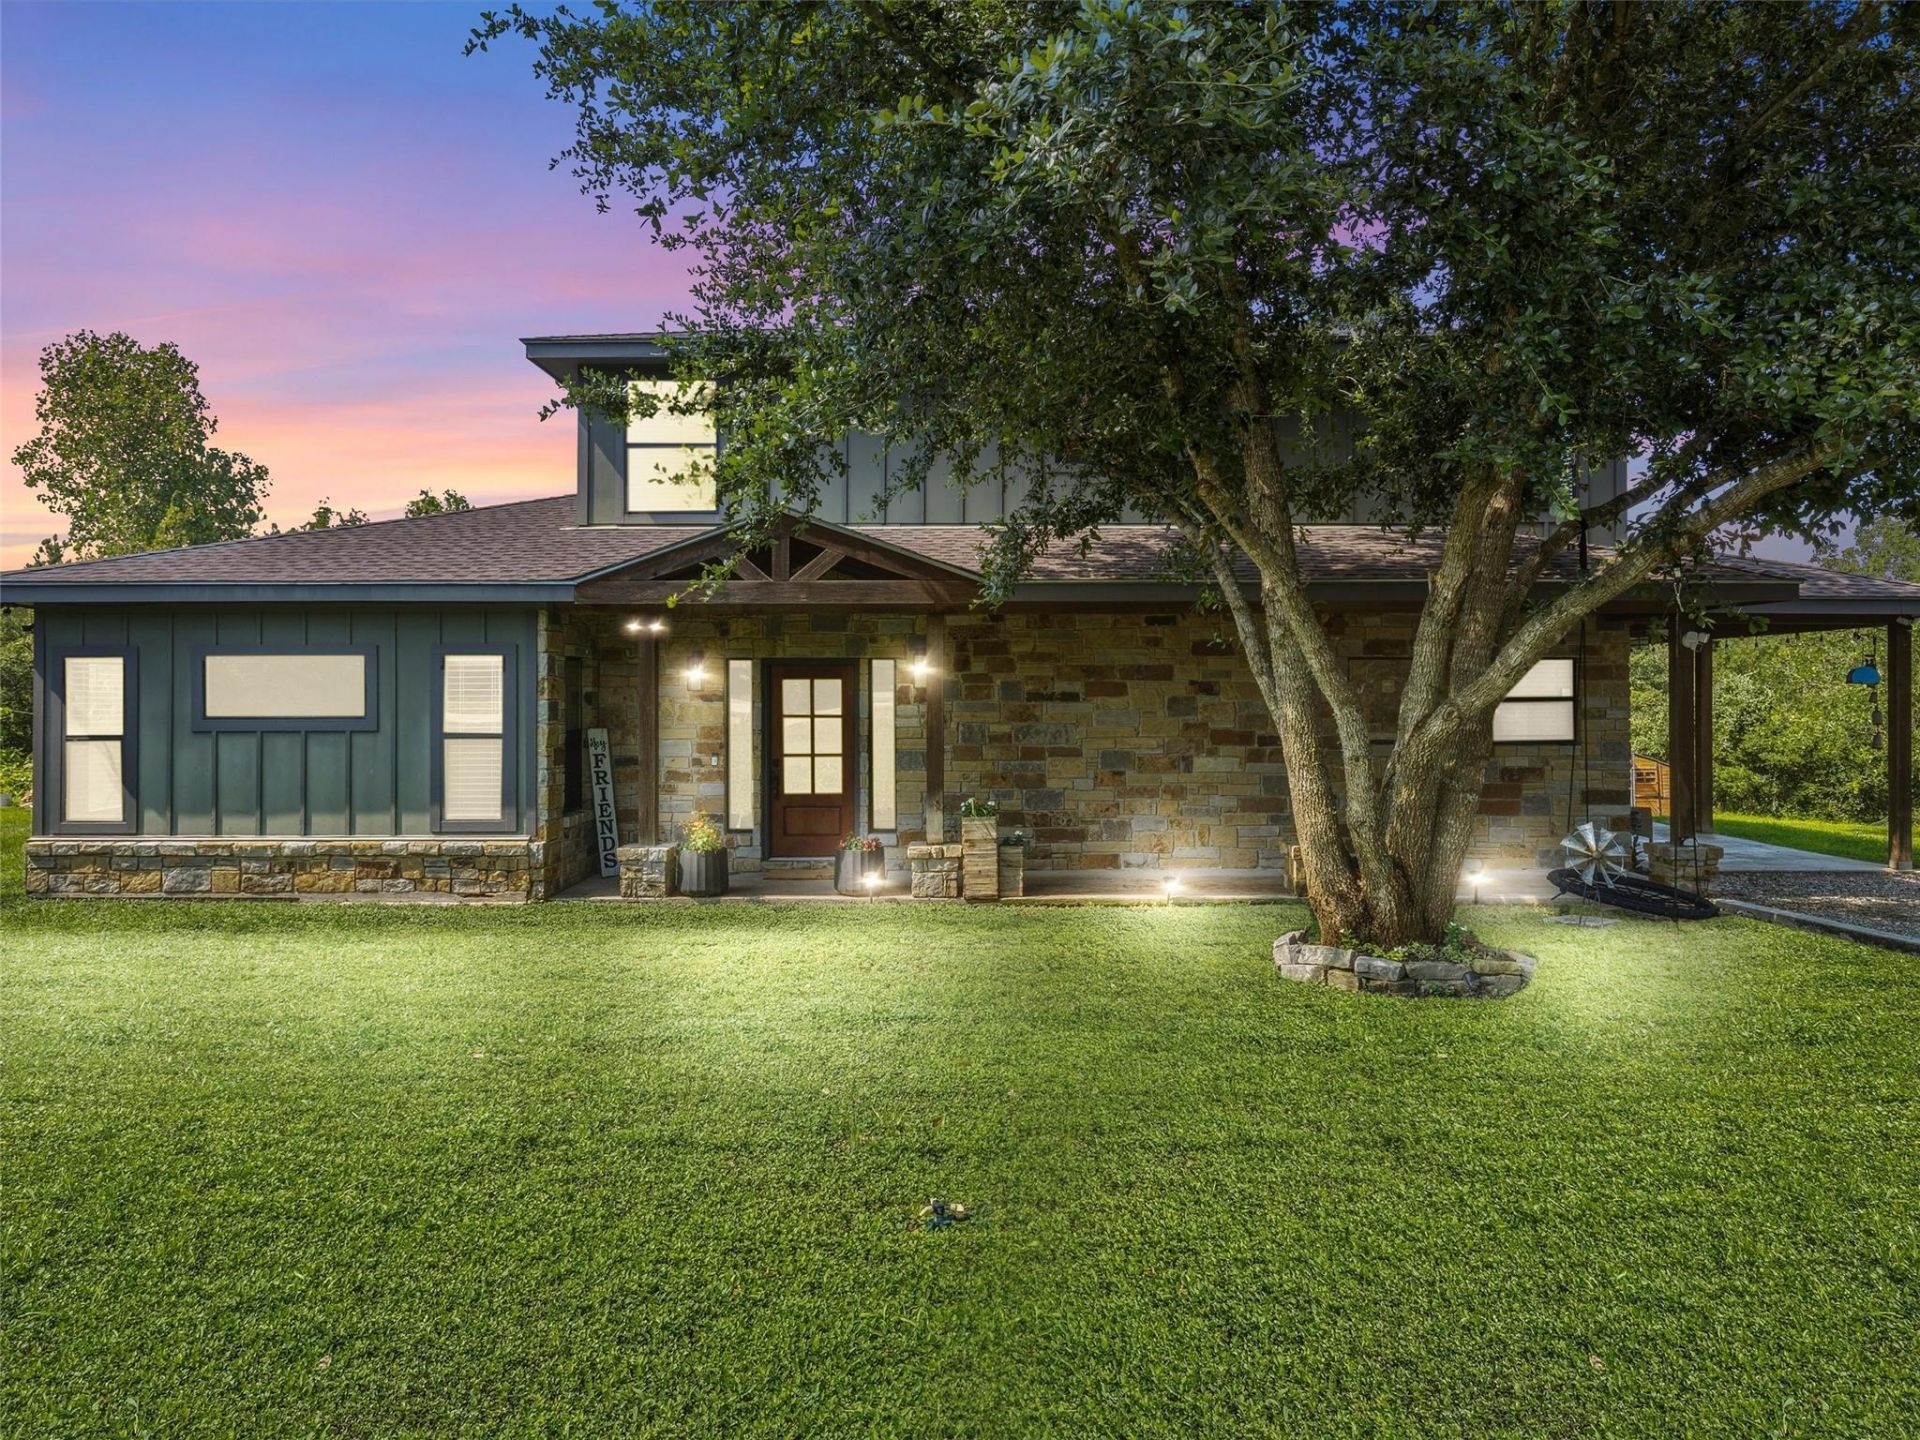
Mature trees, outdoor living spaces, and nearly an acre to enjoy. Located in Circle D, this 5-bedroom, 2.5-bath home offers a flexible floor plan with the primary suite on the main level and four additional bedrooms upstairs.The open kitchen, dining, and living areas create a comfortable gathering space, featuring a large island and abundant storage. Outside, you'll find a screened porch, covered side porch with potential for covered parking, concrete patio, and an above-ground pool surrounded by a spacious deck designed for relaxing and entertaining. With room to spread out both inside and out, this property offers the space, setting, and flexibility that make Circle D such a popular place to call home.
Property Features
Property Type: Residential - Single Family
Cooling: Central Air
Heating: Central
Lot Size: 0.99 Acres
Roof Type: Shingle
Stories: 2.0
Taxes: $6,662
Year Built: 2017
Amenities
Primary Bedroom on Main
Garden
Feature Descriptions
Appliances: Electric Range, Oven
Area #: BA
Days on Site: 28
Exterior: HardiPlank Type
Flood Plain: No
Flooring: Vinyl
HOA Fee: $125/ Annually
Lot: Garden, Many Trees
Parcel#: 28536
Parking Notes: None
Patio/Porch: Deck, Screened, Side Porch
Pool: Above Ground
Restrictions: Deed Restrictions
Sewer: Public Sewer
Swimming Pool: Yes
Utilities: Electricity Connected, Sewer Connected, Water Connected
Water: Private
Water Features: Creek
Local Schools
High School: Bastrop
Middle School: Riverside
Elementary School: Emile
School District: Bastrop ISD
Listed By / Shown By
Listed By
Agency Name: RE/MAX Bastrop Area
Agency Contact: (512) 789-3724
Shown By
Agent Name: Gilbert Gracia Jr.
Agent Phone: (512) 825-1591
Agency Title: Realty Capital City

Estimate Your Payment
Estimated Payment
$ 1,810.01 per month $1,109.44 Principal & Interest $555.17 Property Tax $145.40 Homeowner's Insurance
104 Wood Duck Ln | MLS# 6291497
This single family home located at 104 Wood Duck Ln, Paige, TX 78659 is currently listed for sale with an asking price of $498,500. This property was built in 2017 and has 5 bedrooms and 2 full and 1 partial baths with 2455 sq. ft. Wood Duck Ln is located in the Circle D subdivision within the Bastrop ISD school district. Search Circle D real estate on gilbertg.rmcapitalcity.com today.