

BEDS3
BATHS2 full 1 partial
SQUARE FEET2,162
MLS#2093666
STATUSActive
PROPERTY TYPEResidential - Single Family
SUBDIVISIONHighland Village
SCHOOLGeorgetown ISD
Property Description
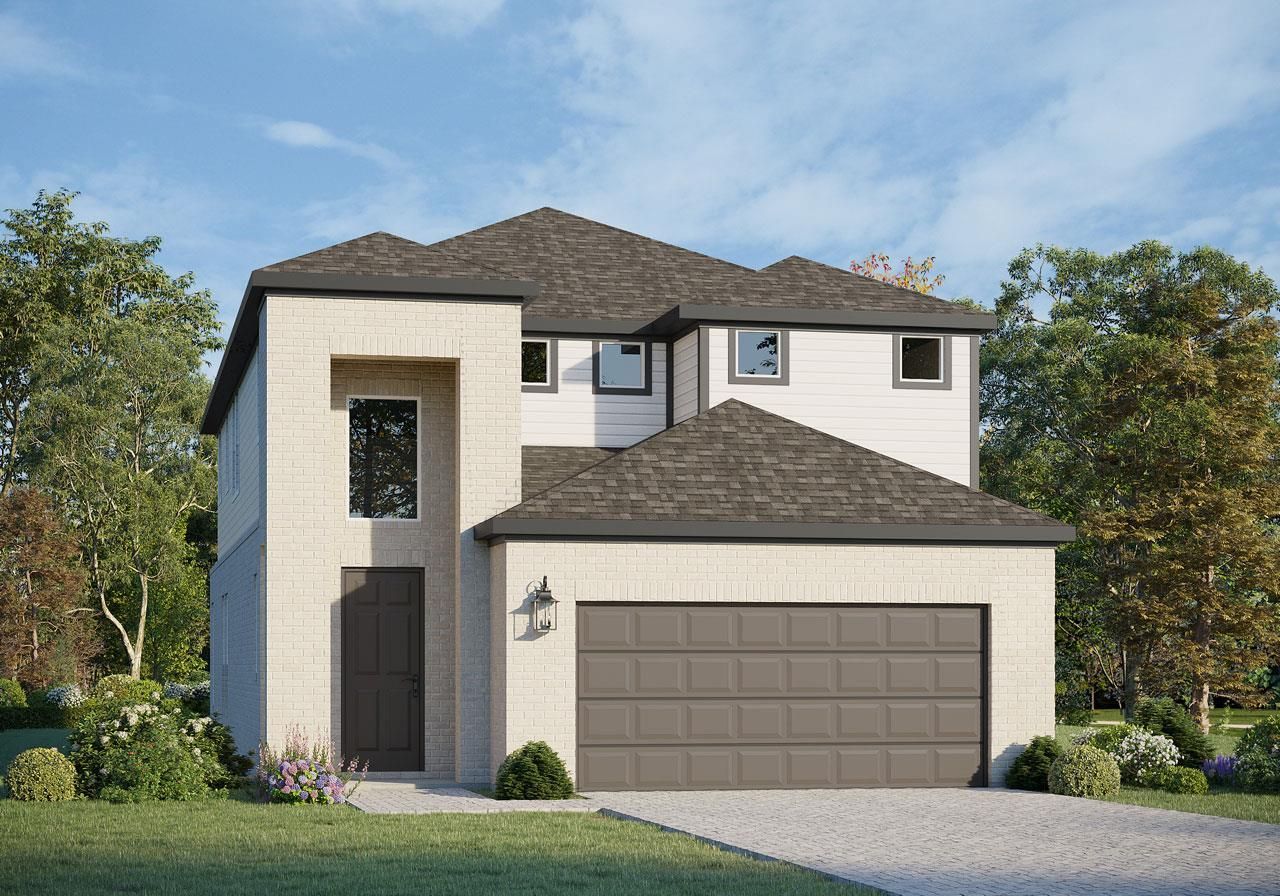
This Two-Story Eleanor Floor Plan from GFO Homes Highland Village exclusive Liberty Series, features 2,162 sf, 4 Bedrooms, 3 Bathrooms, and a spacious 2-car Garage. Highlights on the main floor include 10-foot ceilings throughout, a large Open Concept Family Room with 2-story vaulted ceilings and stacked windows for ample natural light, and a Gourmet Kitchen featuring a Center Island, large Pantry, and attached Breakfast & Dining Area. Enjoy a spacious Covered Patio leading out to the Private Backyard, as well as a luxurious Primary Suite with Upgraded Spa-Inspired Primary Bathroom featuring Double Vanity Sinks, large Walk-In Closet, and deluxe walk-in Super-Shower. Upstairs, youll find the spacious Game Room for endless fun, an additional Loft area, 3 Bedrooms with walk-in closets, and 2 more generously sized full Bathrooms. Youll also discover additional functionality with a Laundry Room off the garage entrance! Experience high-end living at its finest with GFO Homes Eleanor floor plan in the beautiful & scenic Planned Community of Highland Village- minutes away from the brand-new Parmer Center with new HEB, the new Benold Middle School, and more! Highland Village features great on-site resident amenities such as sport courts, playgrounds, and scenic walking trails. And enjoy living in vibrant Georgetown featuring a Historic Downtown Square with shopping, dining, and year-round fun. Youll also enjoy Parks, Trails, Lakes, and Hill Country beauty. Zoned to Top-Notch Georgetown ISD. Late July Move-In!
Property Features
Property Type: Residential - Single Family
Cooling: Central Air
Garage: 2
Heating: Central
Lot Size: 0.14 Acres
Roof Type: Composition
Stories: 2.0
Taxes: $8,490
Year Built: 2026
Amenities
Breakfast Bar
Built-in Features
High Ceilings
Vaulted Ceiling(s)
Quartz Counters
Double Vanity
Electric Dryer Hookup
Kitchen Island
Multiple Living Areas
Open Floorplan
Pantry
Primary Bedroom on Main
Storage
Walk-In Closet(s)
Washer Hookup
Private Yard
Feature Descriptions
Appliances: Cooktop, Microwave, Oven
Area #: GTW
Community Features: Common Grounds, Dog Park, Park, Pet Amenities, Picnic Area, Playground, Sport Court(s)/Facility
Days on Site: 17
Exterior: Brick, Masonry ??? Partial, Stone, Stucco
Fencimg: Back Yard
Flood Plain: No
Flooring: Carpet, Tile, Vinyl
HOA Fee: $450/ Annually
Laundry: Electric Dryer Hookup, Washer Hookup
Lot: Back Yard, Few Trees, Landscaped
Parcel#: R627205
Parking: Driveway, Garage, Garage Faces Front, Inside Entrance
Parking Notes: Driveway, Garage, Garage Faces Front, Inside Entrance
Patio/Porch: Covered, Patio, Porch
Restrictions: Deed Restrictions
Sewer: Public Sewer
Utilities: Electricity Connected, Natural Gas Connected, Sewer Connected, Water Connected
Water: Public
Local Schools
High School: Georgetown
Middle School: Douglas Benold
Elementary School: Jo Ann Ford
School District: Georgetown ISD
Listed By / Shown By
Listed By
Agency Name: Riverway Properties
Agency Contact: (713) 621-6111
Shown By
Agent Name: Gilbert Gracia Jr.
Agent Phone: (512) 825-1591
Agency Title: Realty Capital City

Estimate Your Payment
Estimated Payment
$ 1,666.84 per month $848.19 Principal & Interest $707.50 Property Tax $111.16 Homeowner's Insurance
1044 Stonehill Dr | MLS# 2093666
This single family home located at 1044 Stonehill Dr, Georgetown, TX 78633 is currently listed for sale with an asking price of $381,110. This property was built in 2026 and has 3 bedrooms and 2 full and 1 partial baths with 2162 sq. ft. Stonehill Dr is located in the Highland Village subdivision within the Georgetown ISD school district. Search Highland Village real estate on gilbertg.rmcapitalcity.com today.