

BEDS4
BATHS3 full 1 partial
SQUARE FEET2,032
MLS#6074755
STATUSActive
PROPERTY TYPERental - Single Family
SUBDIVISIONOmega Ranch
SCHOOLLiberty Hill ISD
Property Description
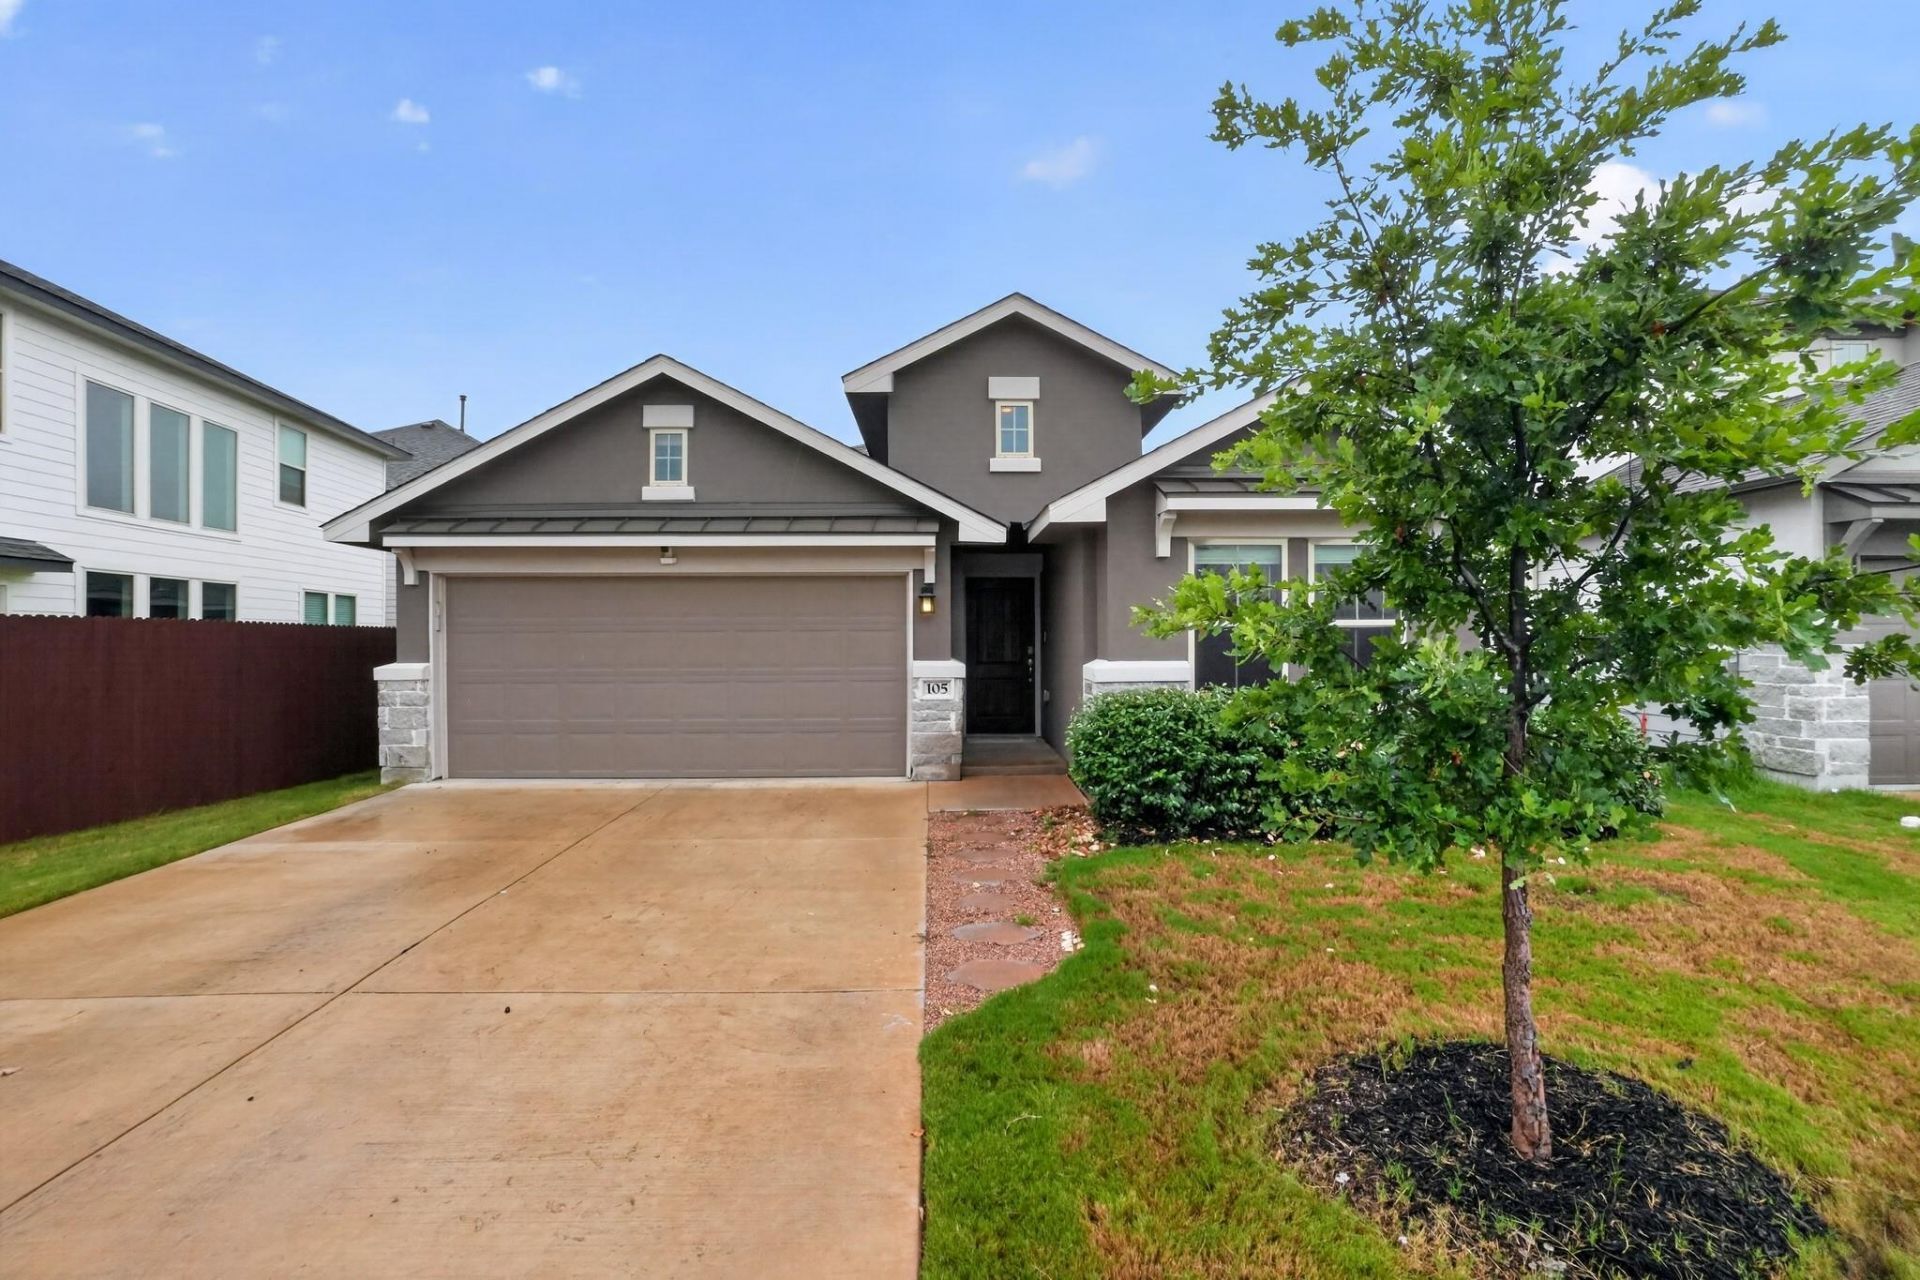
This beautifully designed home offers a bright, open floor plan filled with abundant natural light. The spacious living room flows seamlessly into the kitchen, creating an ideal setting for everyday living and entertaining. The kitchen features a large center island, granite countertops, stainless steel appliances, and modern gray cabinetry that combines style with functionality. Comfortable bedrooms provide soft carpeting and generous closet space, offering peaceful retreats at the end of the day. The primary suite includes a bright, well appointed bathroom with dual vanities, a relaxing soaking tub, and an elegant glass enclosed shower. Step outside to enjoy the fully fenced backyard with plenty of room for entertaining, gardening, pets, or play. Thoughtfully designed and move in ready, this home offers the perfect balance of comfort, style, and everyday convenience. Pets ok; limit two; 50lbs or less. *** Resident must choose between two resident benefit packages at time of application.
Property Features
Property Type: Rental - Single Family
Cooling: Central Air
Fenced: Yes
Garage: 2 car attached
Lot Size: 0.17 Acres
Stories: 1.0
Year Built: 2022
Amenities
Breakfast Bar
Ceiling Fan(s)
High Ceilings
Quartz Counters
Electric Dryer Hookup
Eat-in Kitchen
Entrance Foyer
Kitchen Island
Multiple Dining Areas
No Interior Steps
Open Floorplan
Recessed Lighting
Soaking Tub
Walk-In Closet(s)
Feature Descriptions
Appliances: Dishwasher, Microwave, Free-Standing Electric Range, Refrigerator, WaterSoftener
Area #: GTW
Community Features: Clubhouse, Cluster Mailbox, Playground, Pool
Days on Site: 1
Exterior: HardiPlank Type, Stone Veneer, Stucco
Fencimg: Fenced, Privacy, Wood
Flood Plain: No
Flooring: Carpet, Tile
Laundry: Electric Dryer Hookup
Lot: Curbs, Few Trees, Interior Lot, Level
Parcel#: 153781020B0008
Parking: Attached, Door-Single, Driveway, Garage, Garage Faces Front
Parking Notes: Attached, Door-Single, Driveway, Garage, Garage Faces
Patio/Porch: Patio
Pets Allowed: Number Limit, Size Limit, Breed Restrictions
Security: Smoke Detector(s)
Sewer: Municipal Utility District (MUD)
Utilities: Cable Available, Electricity Available, Phone Available, Sewer Available, Water Available
Water: Municipal Utility District (MUD)
Local Schools
High School: Liberty Hill
Middle School: Santa Rita Middle
Elementary School: Santa Rita
School District: Liberty Hill ISD
Listed By / Shown By
Listed By
Agency Name: Mars Hill Realty
Agency Contact: (512) 761-6474
Shown By
Agent Name: Gilbert Gracia Jr.
Agent Phone: (512) 825-1591
Agency Title: Realty Capital City

105 Greenway Dr | MLS# 6074755
This property located at 105 Greenway Dr, Georgetown, TX 78628 is currently listed for rent with an asking price of $2,350 / Monthly. Greenway Dr is located within the Liberty Hill ISD school district. Search Georgetown real estate on gilbertg.rmcapitalcity.com today.