

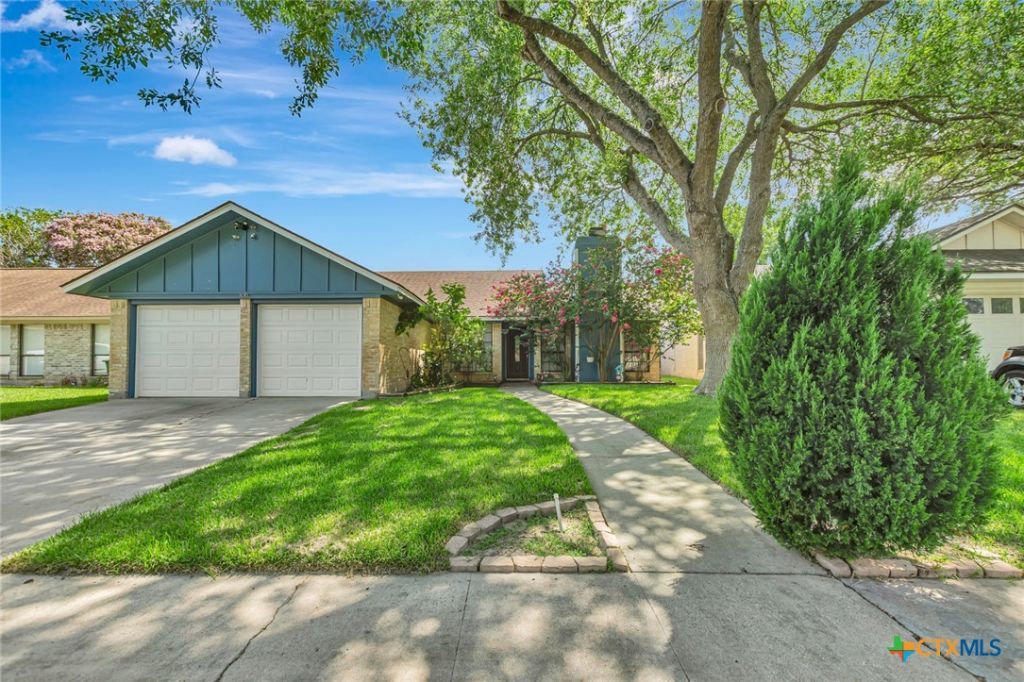
BEDS4
BATHS2 full
SQUARE FEET1,440
MLS#617939
STATUSPending
PROPERTY TYPEResidential - Single Family
SUBDIVISIONFleetwood
SCHOOLVictoria ISD
Property Description
Welcome home to this beautifully updated 4-bedroom, 2-bath residence offering the perfect combination of comfort, style, and functionality. The spacious living room is the heart of the home, featuring a cozy wood-burning fireplace and durable vinyl plank flooring that extends throughout the entire home. The updated kitchen is sure to impress with custom cabinetry, granite countertops, stainless steel appliances, and ample workspace for cooking and entertaining. Both bathrooms have been tastefully renovated with modern finishes, providing a fresh, move-in-ready feel. Step outside to enjoy the nicely sized backyard complete with a pergola, creating the perfect space for relaxing or hosting family and friends. A storage building provides additional room for tools, lawn equipment, or hobbies. With its thoughtful updates, spacious layout, and inviting outdoor living area, this home is ready for its next owners to enjoy.
Property Features
Property Type: Residential - Single Family
Cooling: Central Air
Fireplaces: 1
Garage: 2 car attached
Heating: Central
Home Style: Traditional
Lot Size: 0.14 Acres
Roof Type: Composition, Shingle
Stories: 1.0
Year Built: 1982
Amenities
Ceiling Fan(s)
Living/Dining Room
Pull Down Attic Stairs
Vanity
Breakfast Area
Granite Counters
Patio
Storage
Feature Descriptions
Appliances: Dishwasher, Electric Range, Water Heater, Some Electric Appliances, Range
Body of Water: None Water Features
Community Features: Trails/Paths, Curbs, Sidewalks
Days on Site: 22
Exterior: Brick
Fencing: Back Yard, Privacy, Wood
Fireplace: Living Room, Wood Burning
Flooring: Luxury Vinyl Plank, Tile
Laundry: In Garage
Parcel#: 48629
Parking: Attached, Door-Multi, Garage Faces Front, Garage, Garage Door Opener
Parking Notes: Attached, Door-Multi, Garage Faces Front, Garage, Gara
Patio/Porch: Patio
Sewer: Public Sewer
Spa: None
Water: Public
Local Schools
School District: Victoria ISD
Listed By / Shown By
Listed By
Agency Name: Coldwell Banker D'Ann Harper
Agency Phone: 210-483-7000
Shown By
Agent Name: Gilbert Gracia Jr.
Agent Phone: (512) 825-1591
Agency Title: Realty Capital City

Estimate Your Payment
Estimated Payment
$ 578.71 per month $511.66 Principal & Interest $0.00 Property Tax (data not provided by mls) $67.05 Homeowner's Insurance
106 Rebecca Lane | MLS# 617939
This single family home located at 106 Rebecca Lane, Victoria, TX 77901 is currently listed for sale with an asking price of $229,900. This property was built in 1982 and has 4 bedrooms and 2 full baths with 1440 sq. ft. Rebecca Lane is located in the Fleetwood subdivision within the Victoria ISD school district. Search Fleetwood real estate on gilbertg.rmcapitalcity.com today.