

BEDS4
BATHS2 full 1 partial
SQUARE FEET2,003
MLS#1211573
STATUSActive
PROPERTY TYPEResidential - Single Family
SUBDIVISIONStallion Run
SCHOOLDel Valle ISD
Property Description
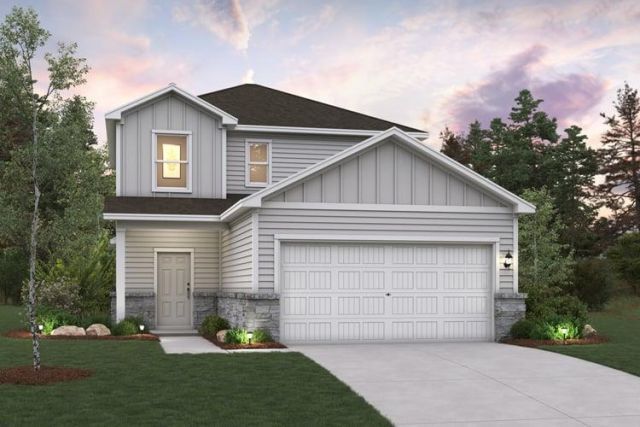
MLS# 1211573 - Built by Century Communities - Oct 2026 completion! ~ The Hampton plan at Stallion Run will have you feeling right at home in no time. Upon entering, a foyer welcomes you into a versatile and accessible open-concept layout, with a lavish kitchen overlooking a generous great room and dining area. The open living area extends effortlessly to an optional covered patio, creating the perfect setting for indoor-outdoor living. The main floor is also home to an expansive owners suite and primary bathroom, boasting dual vanities and a sizeable walk-in closet. Completing the home, the second floor features three more bedrooms and a loft?perfect for entertainment and relaxation.
Property Features
Property Type: Residential - Single Family
Cooling: Central Air
Garage: 2 car attached
Heating: Central, Exhaust Fan, Natural Gas
Lot Size: 0.13 Acres
Roof Type: Composition, Shingle
Stories: 2.0
Taxes: $0
Year Built: 2026
Amenities
Gas Dryer Hookup
Primary Bedroom on Main
Lighting
Private Yard
Feature Descriptions
Appliances: Dishwasher, Disposal, Gas Range, Microwave, Free-Standing Gas Oven, Stainless Steel Appliance(s), Vented Exhaust Fan, Gas Water Heater
Area #: SE
Community Features: Cluster Mailbox, Common Grounds, Curbs, Street Lights, Underground Utilities
Exterior: Frame, HardiPlank Type, Attic/Crawl Hatchway(s) Insu
Fencimg: Back Yard, Gate, Privacy, Wood
Flood Plain: No
Flooring: Carpet, Vinyl
HOA Fee: $88/ Quarterly
Laundry: Gas Dryer Hookup
Lot: Back Yard, Curbs, Front Yard, Interior Lot, Level, Public Maintained Road
Lot Dimensions: 45x120
Parcel#: 2245
Parking: Attached, Driveway, Garage, Garage Door Opener
Parking Notes: Attached, Driveway, Garage, Garage Door Opener
Restrictions: Building Size, Covenant, Deed Restrictions
Security: Carbon Monoxide Detector(s), Smoke Detector(s)
Sewer: Public Sewer
Utilities: Cable Available, Electricity Available, Internet-Cable
Water: Public
Window: Double Pane Windows, Screens, Vinyl Windows
Local Schools
High School: Del Valle
Middle School: Ojeda
Elementary School: Creedmor
School District: Del Valle ISD
Listed By / Shown By
Listed By
Agency Name: HomesUSA.com
Agency Phone: (888) 872-6006
Shown By
Agent Name: Gilbert Gracia Jr.
Agent Phone: (512) 825-1591
Agency Title: Realty Capital City

Estimate Your Payment
Estimated Payment
$ 841.98 per month $744.42 Principal & Interest $0.00 Property Tax (data not provided by mls) $97.56 Homeowner's Insurance
10603 Trifecta Way | MLS# 1211573
This single family home located at 10603 Trifecta Way , Buda, TX 78610 is currently listed for sale with an asking price of $334,485. This property was built in 2026 and has 4 bedrooms and 2 full and 1 partial baths with 2003 sq. ft. Trifecta Way is located in the Stallion Run subdivision within the Del Valle ISD school district. Search Stallion Run real estate on gilbertg.rmcapitalcity.com today.