

BEDS3
BATHS2 full
SQUARE FEET1,304
MLS#6965852
STATUSActive
PROPERTY TYPEResidential - Single Family
SUBDIVISIONMountain Creek Lakes
SCHOOLLake Travis ISD
Property Description
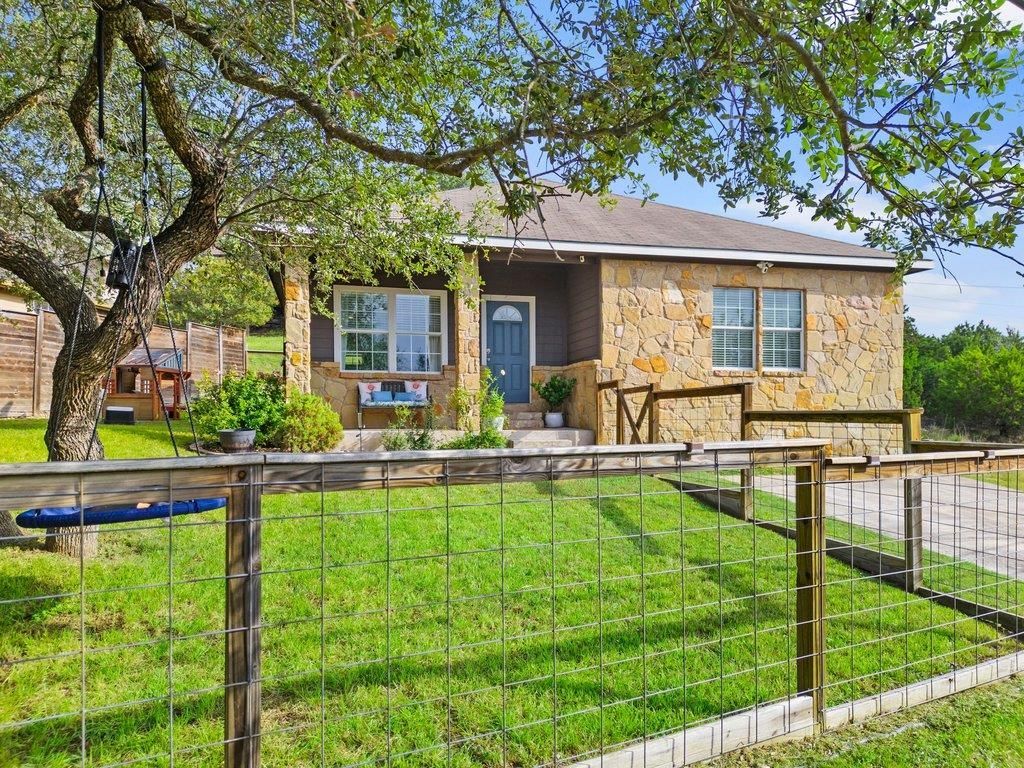
Discover an inviting blend of comfort, convenience, and Lake Travis living in this charming three-bedroom, two-bath residence, ideally situated within Lake Travis ISD. Just a short stroll from the neighborhood's private park and nearby lakes, residents can enjoy an outdoor lifestyle complete with fishing, swimming, and leisurely afternoons by the water. A covered front porch creates a welcoming first impression, while the fenced front yard offers a versatile space for play, pets, or simply enjoying the outdoors. Inside, a spacious kitchen flows seamlessly into the family room, creating an easy, open setting for everyday living and entertaining. Thoughtful details include hard-surface flooring throughout, generously sized secondary bedrooms, and a primary suite featuring a relaxing garden jacuzzi tub. An appealing opportunity to enjoy the Lake Travis lifestyle with neighborhood recreation just moments from your front door.
Property Features
Property Type: Residential - Single Family
Cooling: Central Air
Fenced: Yes
Heating: Central, Electric
Lot Size: 0.16 Acres
Roof Type: Composition
Stories: 1.0
Taxes: $5,577
Year Built: 2012
Amenities
Breakfast Bar
Built-in Features
Ceiling Fan(s)
High Ceilings
Eat-in Kitchen
No Interior Steps
Primary Bedroom on Main
Recessed Lighting
Walk-In Closet(s)
Feature Descriptions
Appliances: Dishwasher, Disposal, ENERGY STAR Qualified Dishwasher, Exhaust Fan, Microwave, Oven, Free-Standing Range
Area #: LS
Community Features: BBQ Pit/Grill, Common Grounds, Lake, Picnic Area, Playground
Exterior: Masonry â?? Partial
Fencimg: Fenced, Partial
Flood Plain: No
Flooring: Laminate, Tile, Vinyl
HOA Fee: $125/ Annually
Lot: Flag Lot, Trees-Medium (20 Ft - 40 Ft)
Parcel#: 01059704070000
Parking: Open
Parking Notes: Open
Patio/Porch: Porch
Restrictions: Covenant, Deed Restrictions, Development Type, Zoning
Sewer: Septic Tank
Special View Info: Neighborhood, Trees/Woods
Utilities: Above Ground, Electricity Connected
Water: Private
Window: Window Treatments
Local Schools
High School: Lake Travis
Middle School: Bee Cave Middle School
Elementary School: Bee Cave
School District: Lake Travis ISD
Listed By / Shown By
Listed By
Agency Name: Moreland Properties
Agency Phone: (512) 263-3282
Shown By
Agent Name: Gilbert Gracia Jr.
Agent Phone: (512) 825-1591
Agency Title: Realty Capital City

Estimate Your Payment
Estimated Payment
$ 1,295.44 per month $734.44 Principal & Interest $464.75 Property Tax $96.25 Homeowner's Insurance
10604 Lake Beach Dr | MLS# 6965852
This single family home located at 10604 Lake Beach Dr , Dripping Springs, TX 78620 is currently listed for sale with an asking price of $330,000. This property was built in 2012 and has 3 bedrooms and 2 full baths with 1304 sq. ft. Lake Beach Dr is located in the Mountain Creek Lakes subdivision within the Lake Travis ISD school district. Search Mountain Creek Lakes real estate on gilbertg.rmcapitalcity.com today.