

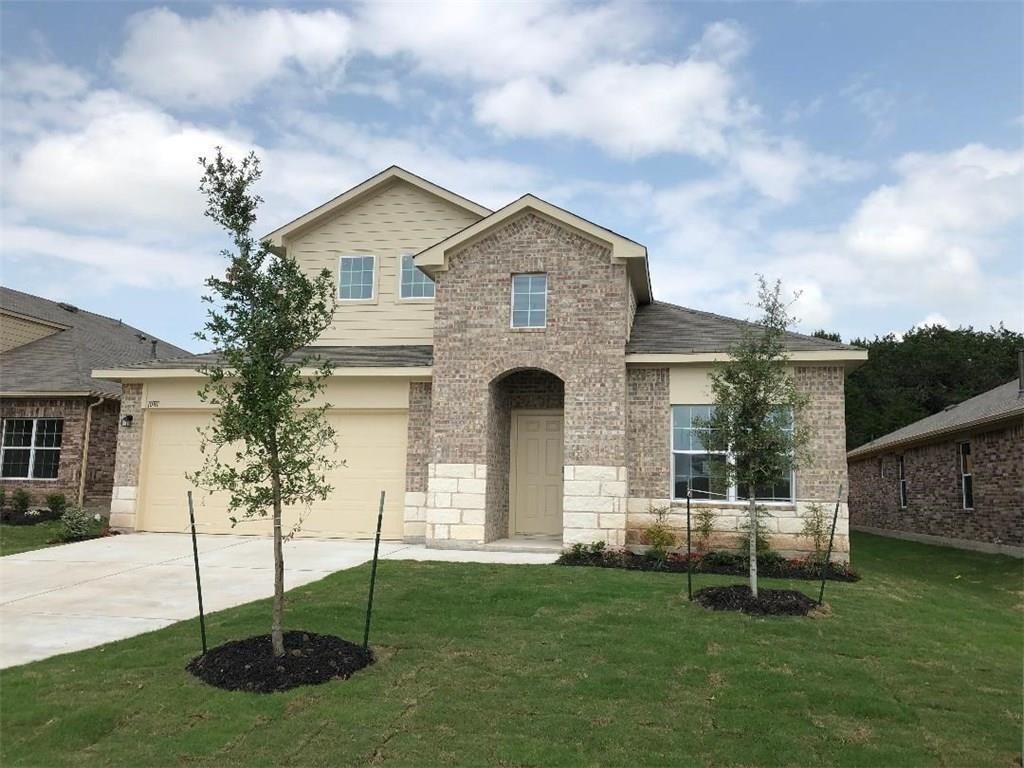
BEDS4
BATHS2 full 1 partial
SQUARE FEET2,231
MLS#1319782
STATUSActive
PROPERTY TYPERental - Single Family
SUBDIVISIONPIONEER CROSSING EAST
SCHOOLManor ISD
Property Description
Discover comfort and convenience in this four-bedroom residence, perfectly situated within the vibrant Pioneer Crossing East community. This home spans 2,216 square feet, offering a harmonious blend of sophisticated design and everyday functionality. The main level hosts a highly sought-after primary bedroom, complete with a private en-suite bath and large walk-in closet. The heart of the home features a modern kitchen, meticulously designed with sleek granite countertops and a functional island, ideal for culinary exploration and social gatherings. The main floor also provides a half bath and dedicated laundry room with washer and dryer already included. Step outside to a private, fenced backyard, offering an ideal space for relaxation and outdoor enjoyment. Ascend to the upper level where a versatile loft-landing flex room awaits, perfect for a home office, media room, or play area. Three additional well-appointed bedrooms and a full bathroom on this floor ensure ample space and privacy for everyone. Residents of Pioneer Crossing East benefit from an array of fantastic community amenities, including a refreshing neighborhood pool, a fun-filled playground, and scenic walking trails, fostering an active and engaging lifestyle. This property represents a great opportunity to embrace a life of comfort and accessibility in a prime Austin location.
Property Features
Property Type: Rental - Single Family
Cooling: Central Air
Fenced: Yes
Garage: 2 car attached
Heating: Central, Natural Gas
Lot Size: 0.19 Acres
Roof Type: Composition
Stories: 2.0
Year Built: 2019
Amenities
Breakfast Bar
High Ceilings
Granite Counters
Kitchen Island
Pantry
Primary Bedroom on Main
Walk-In Closet(s)
Feature Descriptions
Appliances: Dishwasher, Disposal, Exhaust Fan, Gas Range, Microwave, Refrigerator, Washer/Dryer
Area #: NE
Community Features: Playground, Pool
Days on Site: 23
Exterior: Brick Veneer, Frame, Masonry â?? Partial
Fencimg: Fenced, Privacy, Wood
Flood Plain: No
Flooring: Carpet, Vinyl
Lot: Trees-Small (Under 20 Ft)
Lot Dimensions: 70X120
Parcel#: 02393005040010
Parking: Attached, Garage Faces Front
Parking Notes: Attached, Garage Faces Front
Pets Allowed: Cats OK, Dogs OK, Number Limit, Size Limit, Breed Restrictions
Security: Smoke Detector(s)
Sewer: Public Sewer
Utilities: Electricity Available
Water: Public
Window: Blinds
Local Schools
High School: Manor
Middle School: Decker
Elementary School: Pioneer Crossing
School District: Manor ISD
Listed By / Shown By
Listed By
Agency Name: Team West Real Estate LLC
Agency Contact: (512) 216-8713
Shown By
Agent Name: Gilbert Gracia Jr.
Agent Phone: (512) 825-1591
Agency Title: Realty Capital City

10701 Seguin Rd | MLS# 1319782
This property located at 10701 Seguin Rd , Austin, TX 78754 is currently listed for rent with an asking price of $2,595 / Monthly. Seguin Rd is located within the Manor ISD school district. Search Austin real estate on gilbertg.rmcapitalcity.com today.