

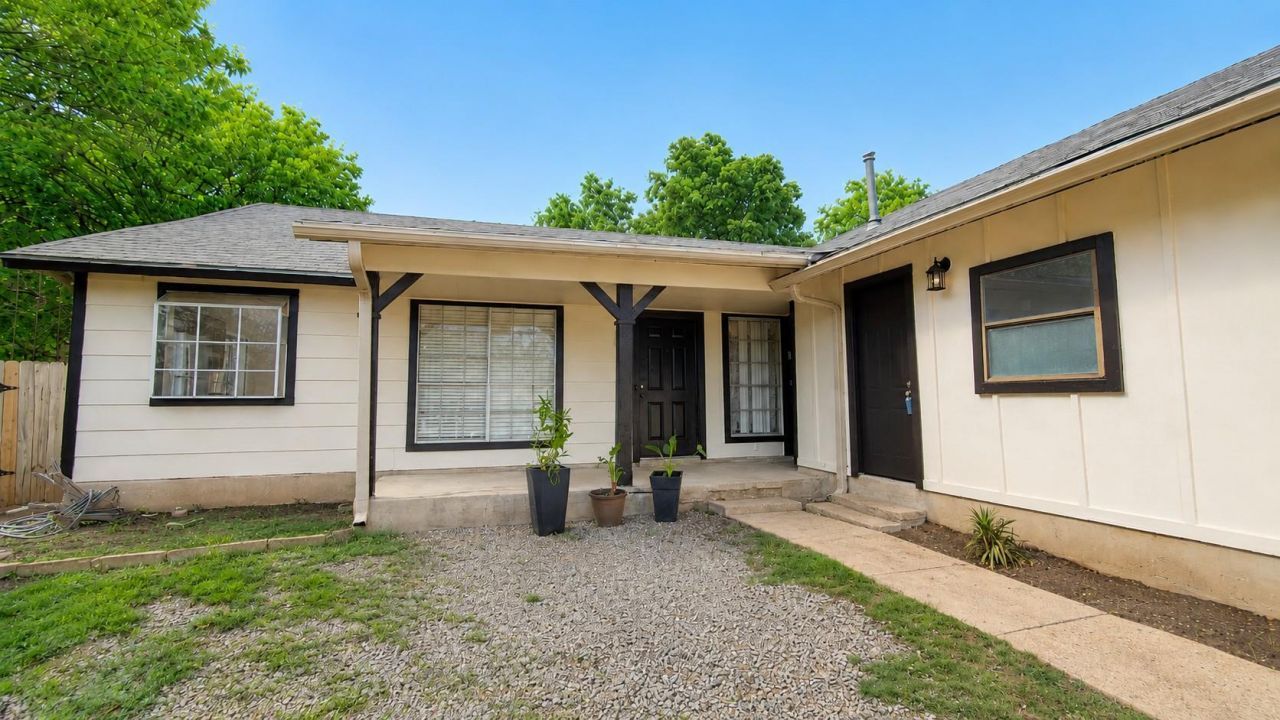
BEDS3
BATHS2 full
SQUARE FEET1,102
MLS#1750858
STATUSActive
PROPERTY TYPERental - Multiple
SUBDIVISIONQuail Ridge
SCHOOLAustin ISD
Property Description
Move in ready 1/2 Duplex has an open floorplan, is freshly painted & a vaulted ceiling in living room. Tile flooring throughout (no carpet). The kitchen opens to the living room area with space saving countertop barstool seating. The garden window, new Dishwasher, Refrigerator & pantry make cooking & entertaining easy. This turnkey home INCLUDES a GARAGE + a driveway. Laundry hook ups, extra storage & a yard make this THE HOME you want to view. It is Owner managed. Section 8/HUD tenants welcome. Pets accepted on approval. Primary Bedroom has an attached bath and walk in closet. Property features Central heating & air conditioning with ceiling fans in all the bedrooms. Enhance your quality of life by living in a 1/2 Duplex with a yard for nearly the same price as an apartment. Enjoy close proximity to local parks, restaurants, shops & The Domain. Contact me today to schedule a viewing and take the first step toward securing this Premium home in a fantastic location. Owner managed.
Property Features
Property Type: Rental - Multiple
Cooling: Ceiling Fan(s), Central Air
Garage: 1 car attached
Lot Size: 0.18 Acres
Roof Type: Composition
Stories: 1.0
Year Built: 1979
Amenities
Ceiling Fan(s)
Vaulted Ceiling(s)
Electric Dryer Hookup
Open Floorplan
Primary Bedroom on Main
Walk-In Closet(s)
Washer Hookup
Exterior Steps
Private Yard
Feature Descriptions
Accessibility: Accessible Hallway(s), Accessible Kitchen, Accessible Kitchen Appliances
Appliances: Dishwasher, Disposal, Gas Range, Free-Standing Gas Oven, RNGHD, Refrigerator
Area #: 2N
Days on Site: 129
Flood Plain: See Remarks
Flooring: Tile
Laundry: Electric Dryer Hookup, Washer Hookup
Lot: Back Yard, Front Yard, Level
Parcel#: 02491302100000
Parking: Attached, Driveway, Garage, Garage Faces Front
Parking Notes: Attached, Driveway, Garage, Garage Faces Front
Pets Allowed: Cats OK, Dogs OK, Small Dogs, Medium Dogs, Large Dogs, Number Limit, Breed Restrictions, Negotiable
Sewer: Public Sewer
Units: 2
Utilities: Cable Available, Electricity Available, Natural Gas Available, Sewer Available, Water Available
Local Schools
High School: Navarro Early College
Middle School: Burnet (Austin ISD)
Elementary School: Cook
School District: Austin ISD
Listed By / Shown By
Listed By
Agency Name: Coldwell Banker Realty
Agency Contact: 512-983-6377
Shown By
Agent Name: Gilbert Gracia Jr.
Agent Phone: (512) 825-1591
Agency Title: Realty Capital City

10708 Lanshire Dr, Unit A | MLS# 1750858
This property located at 10708 Lanshire Dr, Unit A, Austin, TX 78758 is currently listed for rent with an asking price of $1,655 / Monthly. Lanshire Dr, Unit A is located within the Austin ISD school district. Search Austin real estate on gilbertg.rmcapitalcity.com today.