

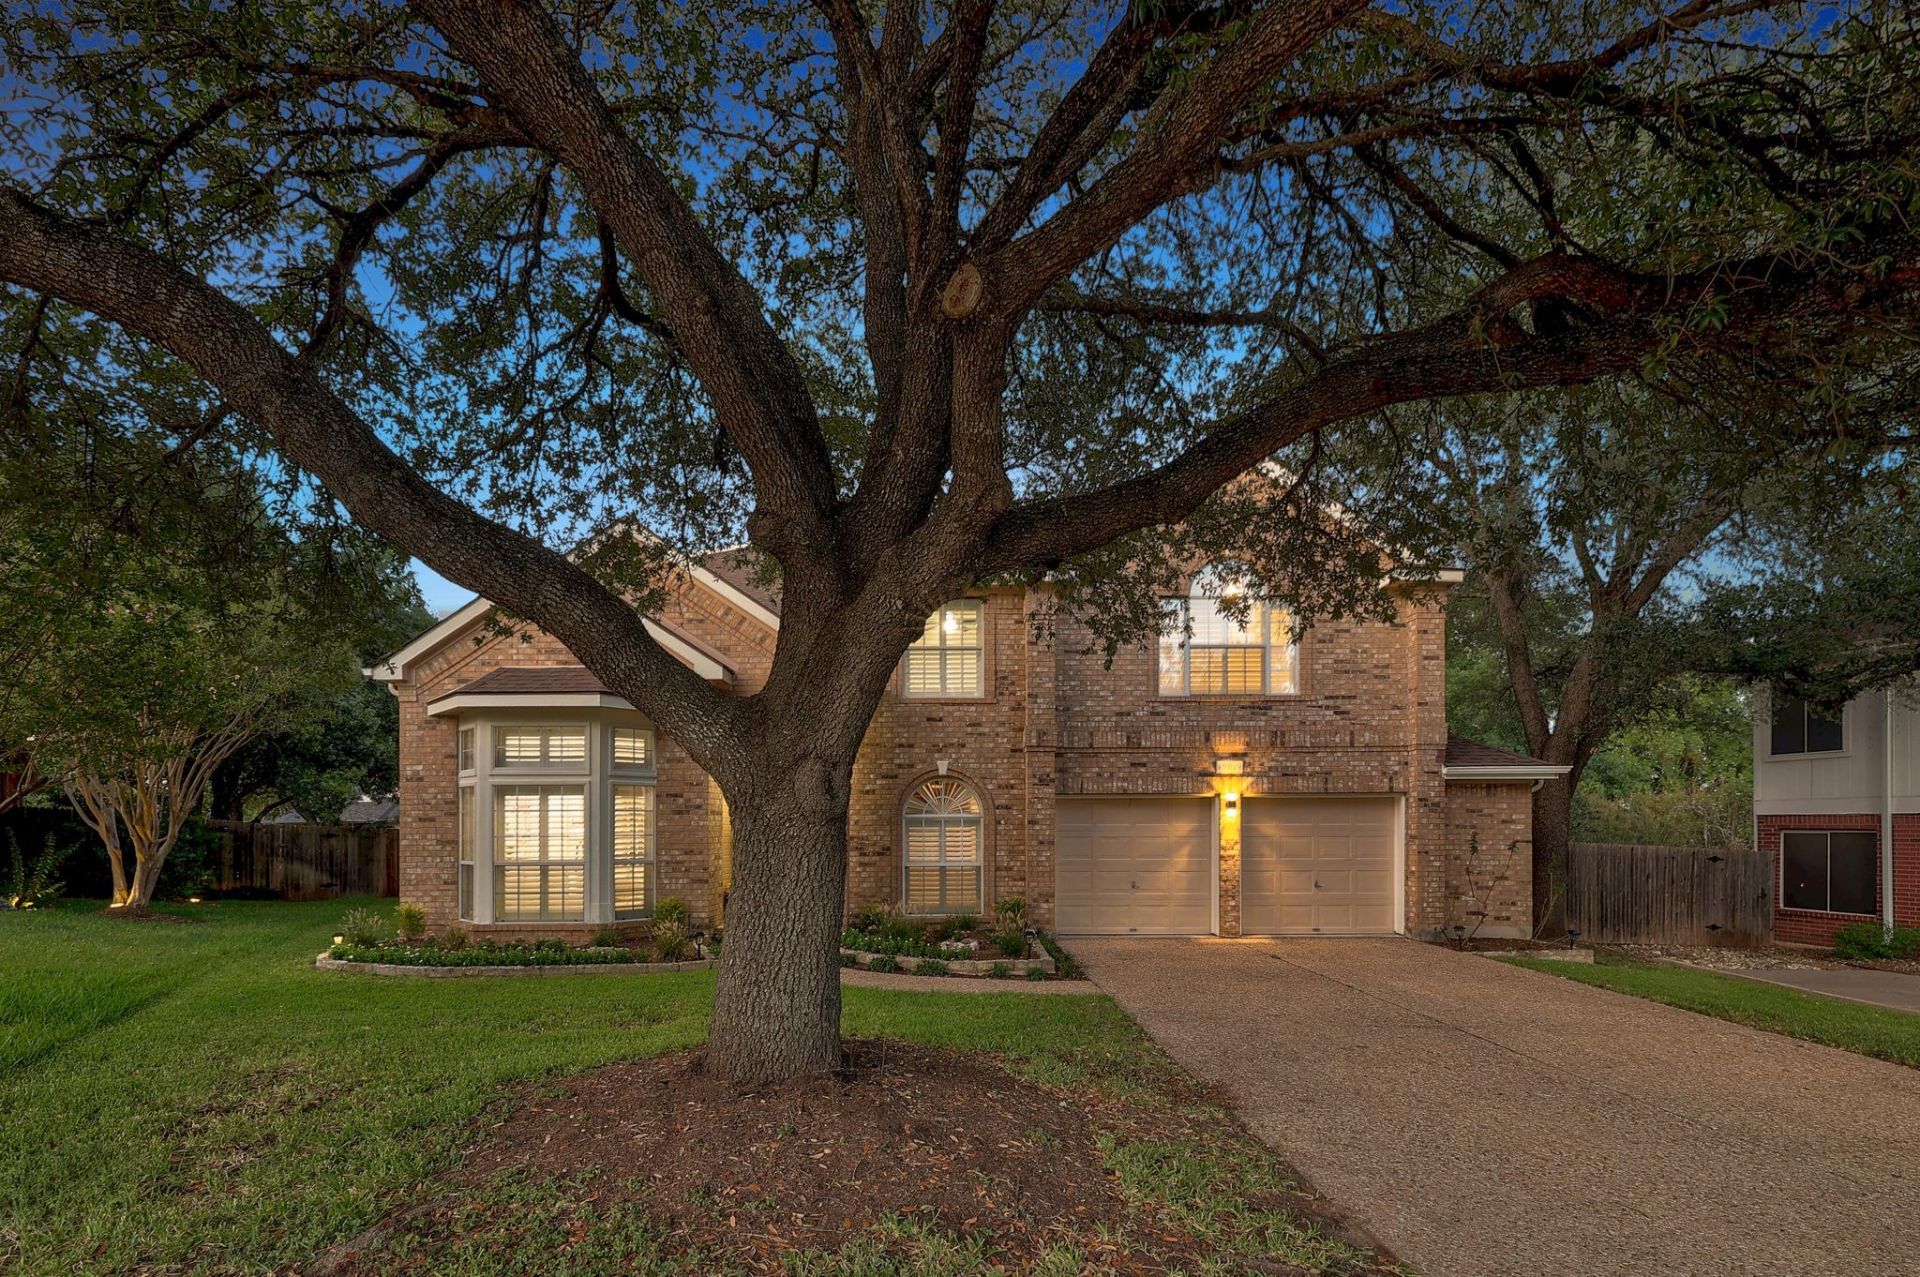
BEDS4
BATHS2 full 1 partial
SQUARE FEET2,976
MLS#1362064
STATUSActive
PROPERTY TYPEResidential - Single Family
SUBDIVISIONCircle C Ranch
SCHOOLAustin ISD
Property Description
Beautifully Updated 4-Bedroom Home on a Quiet Cul-de-Sac in Circle CWelcome to this beautifully updated 4-bedroom, 2.5-bath home on a quiet cul-de-sac in desirable Circle C. This unique and highly functional floor plan offers exceptional space, flexibility, and convenience.The main level features two spacious living areas, a formal dining room, breakfast area, and a dedicated office with custom built-in bookshelves and integrated lighting?perfect for working from home or creating a stylish study. The extra-large pantry includes a refrigerator, providing exceptional storage and convenience.Upstairs, all four bedrooms offer privacy and separation from the main living spaces, along with a conveniently located laundry room. Thoughtful updates include fresh paint, updated lighting, new carpet, and other improvements throughout, creating a move-in-ready home.The spacious 2.5-car garage is finished with painted walls and epoxied flooring, providing a clean, polished space with plenty of room for vehicles, storage, hobbies, or a workshop.Step outside to a beautifully landscaped backyard featuring mature trees, a large patio, and plenty of space to relax or entertain. The backyard provides a wonderful extension of the home's living space.Enjoy easy access to shopping, restaurants, entertainment, schools, and Circle Cs hike and bike trails. With its unique floor plan, custom office, oversized pantry, upstairs laundry, finished 2.5-car garage, extensive updates, beautiful backyard, and fantastic location, this home offers an exceptional combination of comfort, style, and everyday convenience.
Property Features
Property Type: Residential - Single Family
Cooling: Ceiling Fan(s), Central Air, Dual
Fireplaces: 1
Garage: 2.5 car attached
Heating: Natural Gas
Lot Size: 0.18 Acres
Roof Type: Shingle
Stories: 2.0
Taxes: $15,216
Year Built: 1993
Amenities
Bookcases
Built-in Features
Ceiling Fan(s)
High Ceilings
Quartz Counters
Crown Molding
Double Vanity
Dry Bar
Electric Dryer Hookup
Gas Dryer Hookup
Interior Steps
Kitchen Island
Open Floorplan
Pantry
Recessed Lighting
Walk-In Closet(s)
Washer Hookup
Gutters Full
Feature Descriptions
Appliances: Built-In Gas Oven, Built-In Oven(s), Cooktop, Dishwasher, Disposal, Electric Cooktop, Exhaust Fan, Ice Maker, Microwave, RNGHD, Refrigerator, Self Cleaning Oven, Stainless Steel Appliance(s)
Area #: SWW
Community Features: Golf, Playground, Pool, Tennis Court(s)
Days on Site: 56
Exterior: Brick
Fencimg: Back Yard, Privacy
Fireplace: Gas, Glass Doors, Living Room
Flood Plain: No
Flooring: Carpet, Tile
HOA Fee: $529/ Semi-Annually
Laundry: Electric Dryer Hookup, Gas Dryer Hookup, Washer Hookup
Lot: Cul-De-Sac, Front Yard, Sprinkler - Back Yard, Sprinklers In Front, Sprinkler - In-ground, Trees-Large (Over 40 Ft)
Parcel#: 04244411180000
Parking: Attached, Garage, Garage Door Opener, Garage Faces Front
Parking Notes: Attached, Garage, Garage Door Opener, Garage Faces Fr
Patio/Porch: Patio
Sewer: Public Sewer
Utilities: Electricity Connected, Natural Gas Connected, Sewer Connected, Underground Utilities, Water Connected
Water: Public
Window: Blinds, Plantation Shutters, Screens
Local Schools
High School: Bowie
Middle School: Gorzycki
Elementary School: Kiker
School District: Austin ISD
Listed By / Shown By
Listed By
Agency Name: Keller Williams Realty
Agency Contact: (512) 346-3550
Shown By
Agent Name: Gilbert Gracia Jr.
Agent Phone: (512) 825-1591
Agency Title: Realty Capital City

Estimate Your Payment
Estimated Payment
$ 3,395.06 per month $1,880.60 Principal & Interest $1,268.00 Property Tax $246.46 Homeowner's Insurance
10810 Pinkney Ln | MLS# 1362064
This single family home located at 10810 Pinkney Ln, Austin, TX 78739 is currently listed for sale with an asking price of $845,000. This property was built in 1993 and has 4 bedrooms and 2 full and 1 partial baths with 2976 sq. ft. Pinkney Ln is located in the Circle C Ranch subdivision within the Austin ISD school district. Search Circle C Ranch real estate on gilbertg.rmcapitalcity.com today.