

BEDS4
BATHS3 full 1 partial
SQUARE FEET3,156
MLS#9156677
STATUSActive
PROPERTY TYPEResidential - Single Family
SUBDIVISIONRancho Sienna
SCHOOLLiberty Hill ISD
Property Description
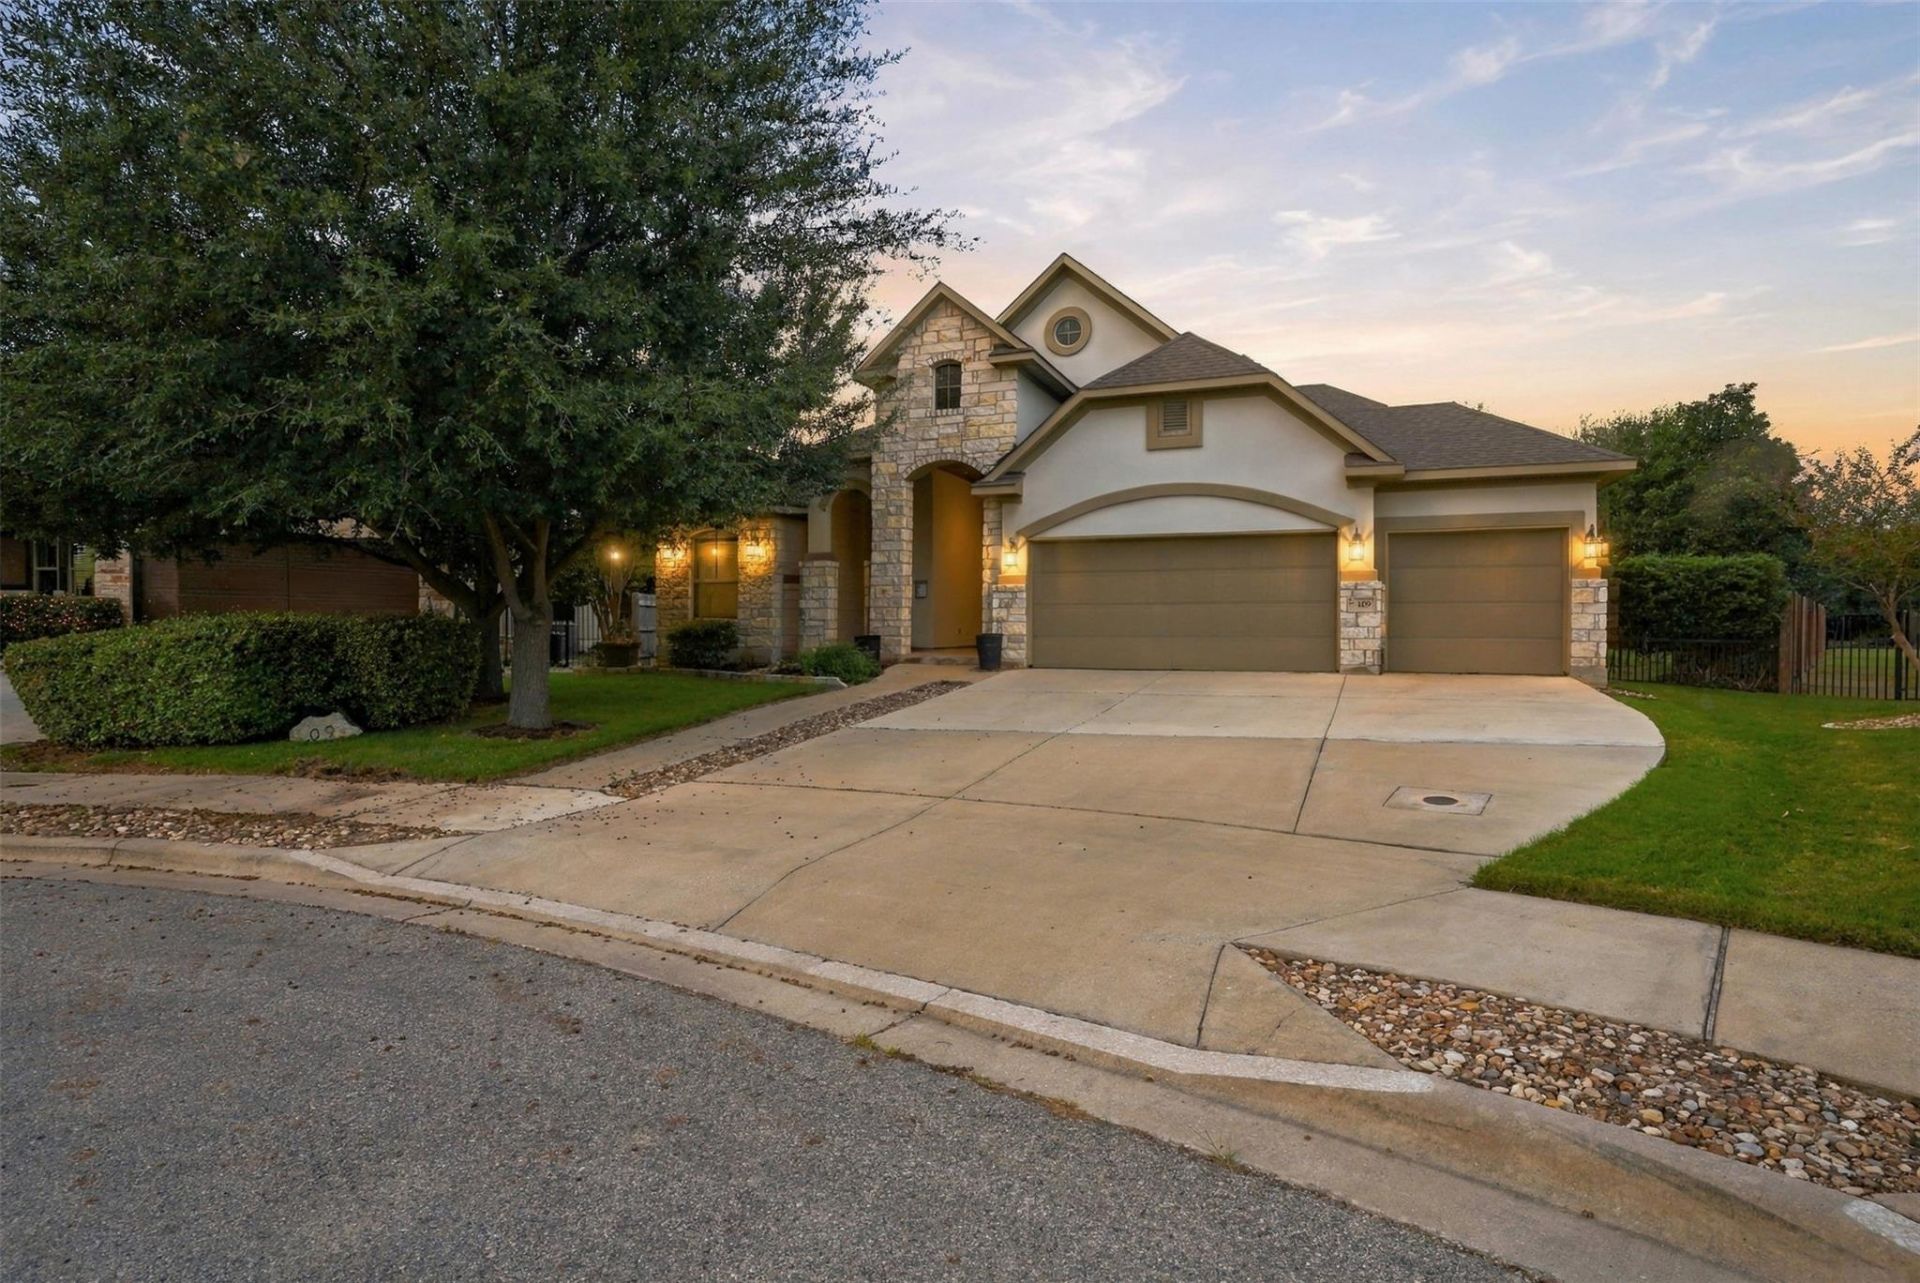
A premium cul-de-sac lot, no back neighbors, and an exceptional outdoor entertaining space set the stage at 109 San Michelle Cove. Located in Rancho Sienna, this four-bedroom, four-bath home offers approximately 3,156 square feet, a dedicated office, and an upstairs game room?with inviting spaces to work, gather, and unwind.The expansive covered patio feels like an extension of the home, featuring a wood ceiling, built-in outdoor kitchen and grill, and a stone fireplace. Host dinner outdoors, gather around the separate fire pit, or enjoy a quiet afternoon surrounded by mature trees and garden paths. The fully fenced backyard and open setting behind the home add to the appeal of this premium lot.Inside, high ceilings, arched openings, and generous gathering spaces create a welcoming atmosphere. The kitchen features granite countertops, a center island, breakfast bar, and gas cooktop, while the living room pairs a stone fireplace with French doors opening to the patio. The primary suite offers dual vanities, a soaking tub, separate shower, and walk-in closets.Beyond your backyard, Rancho Sienna offers trails, parks, natural open space, dog parks, and The Sienna House with a community pool, splash pad, fitness center, and gathering areas. Spend weekends exploring neighborhood trails or relaxing poolside, with access to Highway 29 and Ronald Reagan Boulevard for shopping, dining, and destinations throughout Georgetown and the surrounding area.
Property Features
Property Type: Residential - Single Family
Cooling: Ceiling Fan(s), Central Air
Fenced: Yes
Fireplaces: 2
Garage: 3 car attached
Heating: Central
Lot Size: 0.32 Acres
Roof Type: Shingle
Stories: 2.0
Taxes: $13,487
Year Built: 2015
Amenities
Breakfast Bar
Ceiling Fan(s)
Tray Ceiling(s)
Vaulted Ceiling(s)
Chandelier
Granite Counters
Stone Counters
Crown Molding
Double Vanity
Gas Dryer Hookup
Eat-in Kitchen
Entrance Foyer
French Doors
In-Law Floorplan
Interior Steps
Kitchen Island
Multiple Living Areas
Open Floorplan
Pantry
Primary Bedroom on Main
Recessed Lighting
Smart Thermostat
Soaking Tub
Sound System
Walk-In Closet(s)
Washer Hookup
Wired for Sound
Gas Grill
Gutters Full
Lighting
Outdoor Grill
Private Yard
Feature Descriptions
Appliances: Dishwasher, Disposal, Exhaust Fan, Gas Range, Microwave, Free-Standing Gas Oven, RNGHD, Stainless Steel Appliance(s), Vented Exhaust Fan, Gas Water Heater, Water Softener Owned, Wine Refrigerator
Area #: GTW
Community Features: Clubhouse, Curbs, Dog Park, Fitness Center, Park, Pet Amenities, Playground, Pool, Sidewalks, Street Lights, Suburban
Days on Site: 54
Door Features: French Doors
Exterior: Stone, Stucco
Fencimg: Back Yard, Fenced, Wood, Wrought Iron
Fireplace: Living Room, Outside
Flood Plain: No
Flooring: Carpet, Tile, Wood
HOA Fee: $66/ Monthly
Laundry: Gas Dryer Hookup, Washer Hookup
Lot: Back to Park/Greenbelt, Back Yard, Cul-De-Sac, Curbs, Front Yard, Landscaped, Native Plants, Sprinkler - Back Yard, Sprinklers In Front, Sprinkler - In-ground, Sprinkler - Side Yard, Trees-Large (Over 40 Ft), Many Trees, Trees-Medium (20 Ft - 40 Ft)
Parcel#: 15421503AA0013
Parking: Attached, Driveway, Garage, Garage Door Opener, Garage Faces Front
Parking Notes: Attached, Driveway, Garage, Garage Door Opener, Garage
Patio/Porch: Covered, Front Porch, Patio, Porch
Restrictions: Deed Restrictions
Security: yes
Security: Security System Owned, Smoke Detector(s)
Sewer: Municipal Utility District (MUD)
Special View Info: Neighborhood
Utilities: Electricity Connected, Propane, Sewer Connected, Water Connected
Water: Municipal Utility District (MUD)
Window: Blinds
Local Schools
High School: Legacy Ranch
Middle School: Santa Rita Middle
Elementary School: Rancho Sienna
School District: Liberty Hill ISD
Listed By / Shown By
Listed By
Agency Name: Pure Realty
Agency Contact: (615) 738-1498
Shown By
Agent Name: Gilbert Gracia Jr.
Agent Phone: (512) 825-1591
Agency Title: Realty Capital City

Estimate Your Payment
Estimated Payment
$ 2,759.87 per month $1,446.40 Principal & Interest $1,123.92 Property Tax $189.55 Homeowner's Insurance
109 San Michelle Cv | MLS# 9156677
This single family home located at 109 San Michelle Cv, Georgetown, TX 78628 is currently listed for sale with an asking price of $649,900. This property was built in 2015 and has 4 bedrooms and 3 full and 1 partial baths with 3156 sq. ft. San Michelle Cv is located in the Rancho Sienna subdivision within the Liberty Hill ISD school district. Search Rancho Sienna real estate on gilbertg.rmcapitalcity.com today.