

BEDS4
BATHS2 full 1 partial
SQUARE FEET3,058
MLS#5264642
STATUSActive
PROPERTY TYPEResidential - Single Family
SUBDIVISIONSpring Trails
SCHOOLPflugerville ISD
Property Description
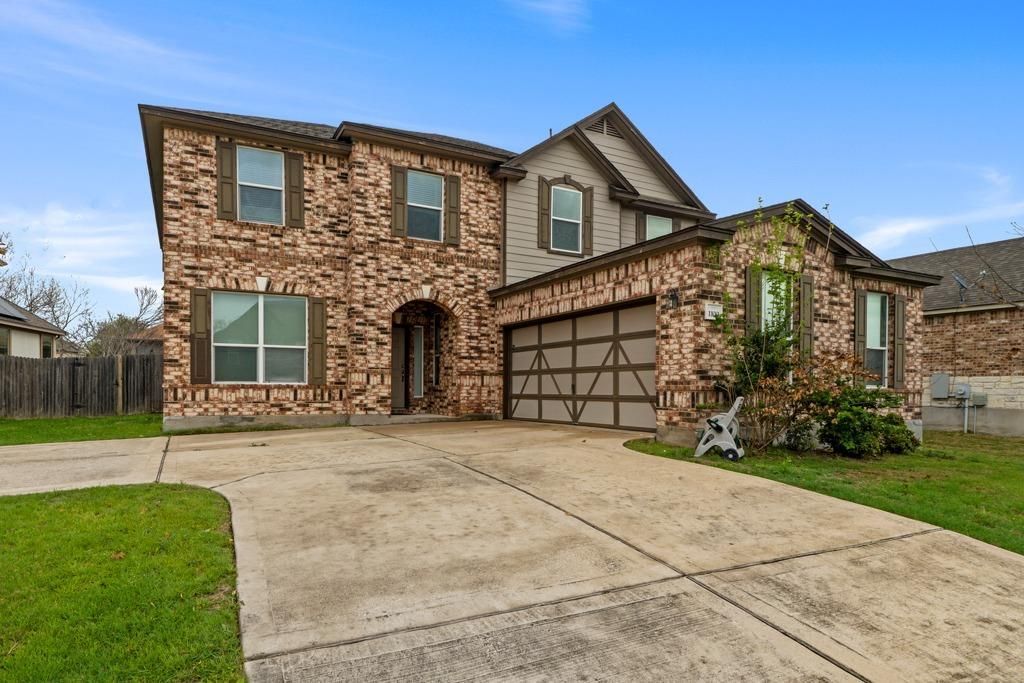
Welcome to this spacious 4-bedroom, 2.5-bath home in the desirable community of Pflugerville. Offering 3,058 sq ft of living space, this two-story home features a bright open layout perfect for everyday living and entertaining. The main level includes multiple living and dining areas, while all bedrooms are thoughtfully positioned upstairs for added privacy. The generous primary suite provides a relaxing retreat with a large bathroom and walk-in closet. Step outside to a private backyard ideal for gatherings, play, or relaxing evenings. Conveniently located near shopping, dining, parks, and major commuting routes with easy access to Austin.
Property Features
Property Type: Residential - Single Family
Cooling: Ceiling Fan(s), Central Air
Garage: 2 car attached
Heating: Central, Electric, Hot Water
Lot Size: 0.21 Acres
Roof Type: Composition, Shingle
Stories: 2.0
Taxes: $10,928
Year Built: 2014
Amenities
Ceiling Fan(s)
High Ceilings
Chandelier
Double Vanity
Electric Dryer Hookup
Kitchen Island
Multiple Dining Areas
Multiple Living Areas
Open Floorplan
Pantry
Recessed Lighting
Soaking Tub
Walk-In Closet(s)
Washer Hookup
Playground
Private Entrance
Private Yard
Feature Descriptions
Accessibility: Central Living Area, Accessible Closets, Accessible Kitchen, Accessible Kitchen Appliances
Appliances: Dishwasher, Disposal, Electric Range, Range, Free-Standing Electric Range
Area #: PF
Community Features: Common Grounds, Curbs, Park, Pool, Sidewalks, Street Lights
Days on Site: 127
Exterior: Brick Veneer, Masonry ??? Partial
Fencimg: Back Yard, Privacy, Wood
Flood Plain: No
Flooring: Carpet, Tile
HOA Fee: $575/ Annually
Laundry: Electric Dryer Hookup, Washer Hookup
Lot: Back Yard, Front Yard, Level, Private
Lot Dimensions: 9,191 sqft
Parcel#: 02843613170000
Parking: Attached, Driveway, Garage, Garage Door Opener, Garage Faces Front, Inside Entrance, Private
Parking Notes: Attached, Driveway, Garage, Garage Door Opener, Garage
Patio/Porch: Patio
Restrictions: Deed Restrictions
Security: Smoke Detector(s)
Sewer: Public Sewer
Spa: Bath
Special View Info: Neighborhood
Utilities: Cable Connected, Electricity Connected, Sewer Connected, Water Connected
Water: Public
Window: Blinds, Double Pane Windows, Screens
Local Schools
High School: Hendrickson
Middle School: Park Crest
Elementary School: Highland Park
School District: Pflugerville ISD
Listed By / Shown By
Listed By
Agency Name: Keller Williams Realty
Agency Contact: (512) 346-3550
Shown By
Agent Name: Gilbert Gracia Jr.
Agent Phone: (512) 825-1591
Agency Title: Realty Capital City

Estimate Your Payment
Estimated Payment
$ 2,040.90 per month $999.28 Principal & Interest $910.67 Property Tax $130.96 Homeowner's Insurance
1100 Autumn Sage Way | MLS# 5264642
This single family home located at 1100 Autumn Sage Way, Pflugerville, TX 78660 is currently listed for sale with an asking price of $449,000. This property was built in 2014 and has 4 bedrooms and 2 full and 1 partial baths with 3058 sq. ft. Autumn Sage Way is located in the Spring Trails subdivision within the Pflugerville ISD school district. Search Spring Trails real estate on gilbertg.rmcapitalcity.com today.