

BEDS4
BATHS3 full 1 partial
SQUARE FEET2,916
MLS#1518355
STATUSActive
PROPERTY TYPEResidential - Single Family
SUBDIVISIONBryson
SCHOOLLeander ISD
Property Description
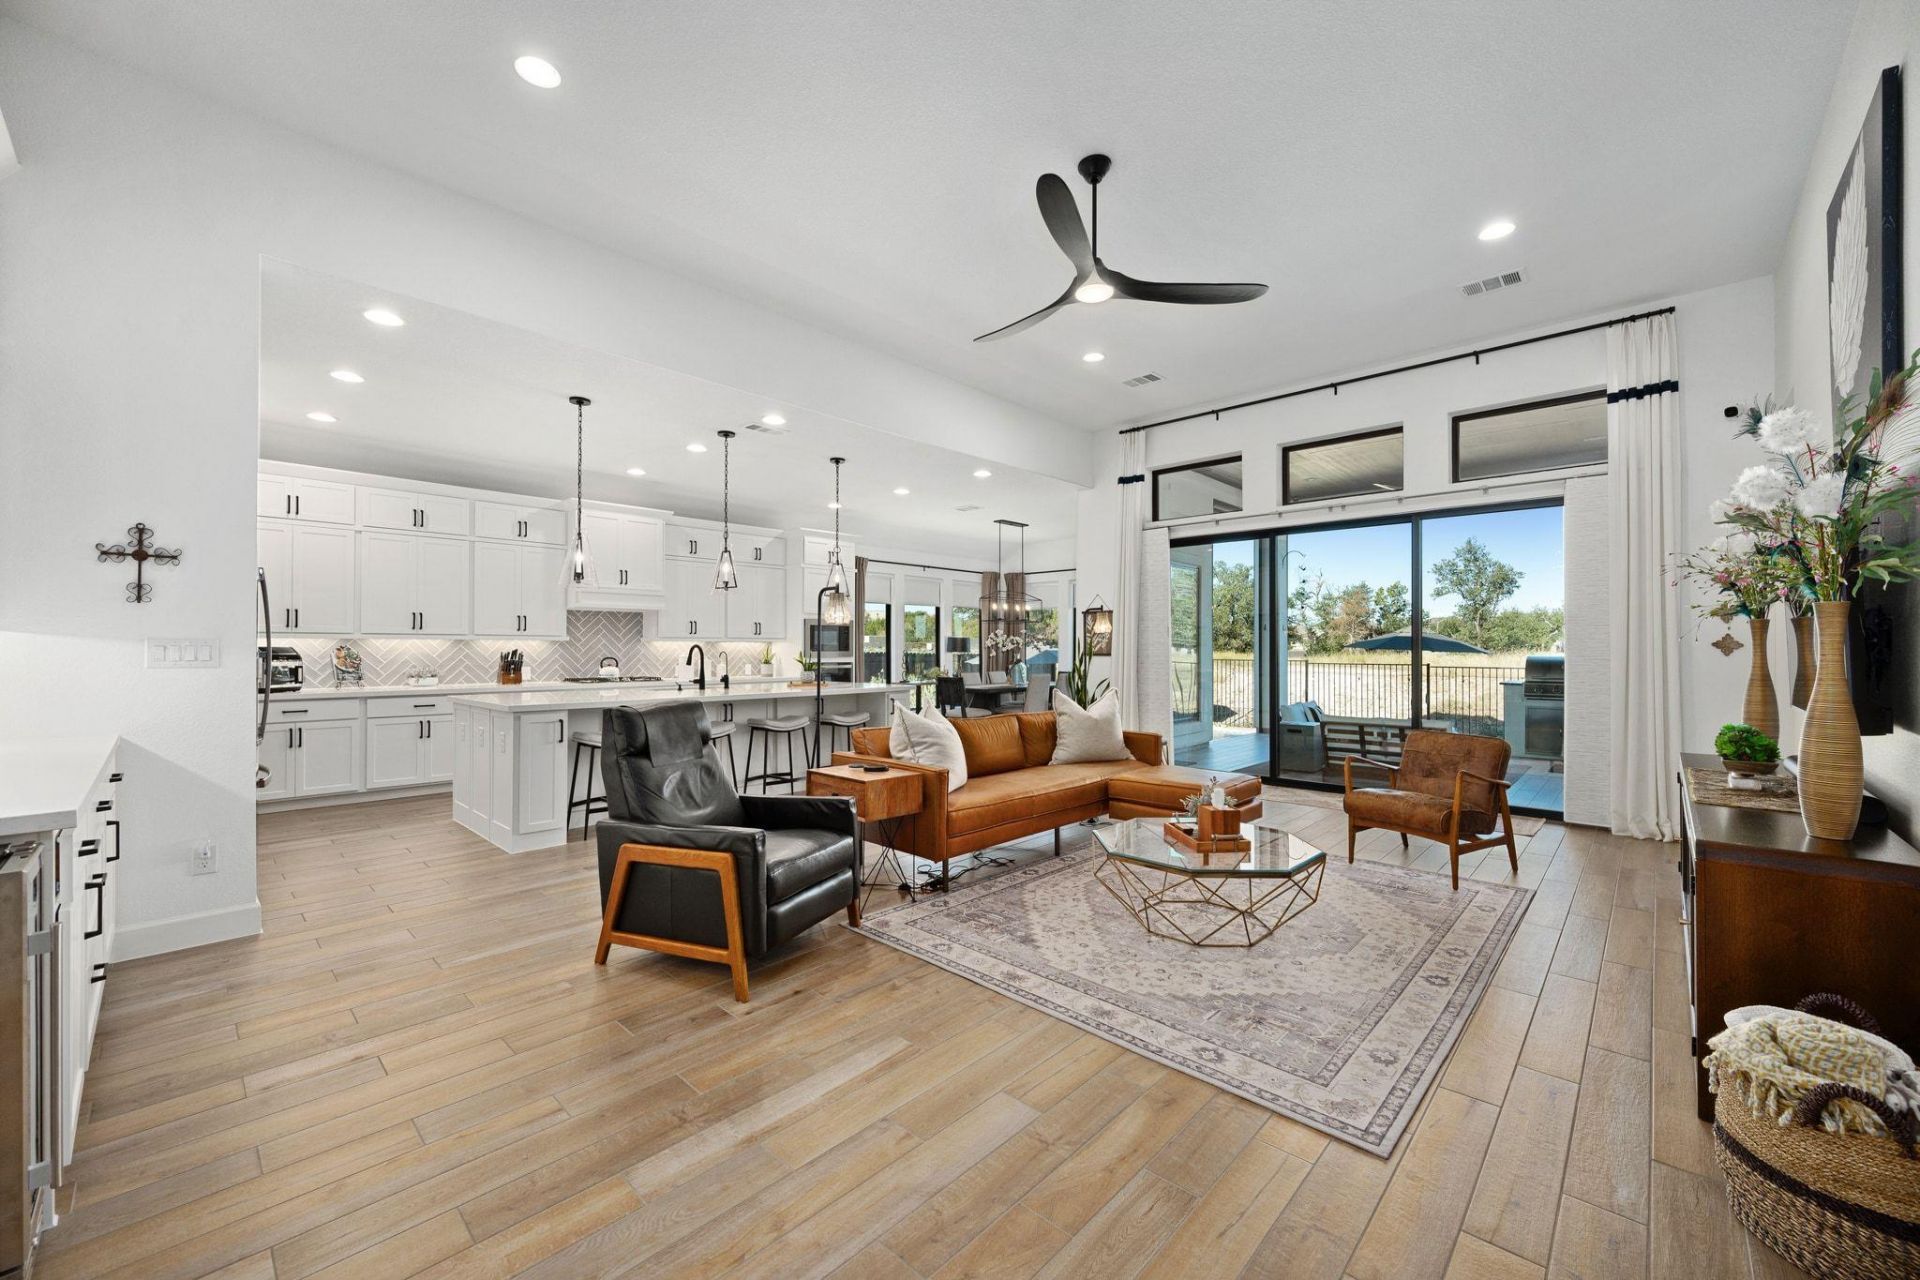
Situated on a private greenbelt lot in the highly sought-after Bryson community, this professionally designed former model home featuring 4 bedrooms, 3.5 bathrooms offers standout finishes, thoughtful upgrades, and true move-in-ready living. A spacious single-story layout with unmatched functionality. The open concept design flows effortlessly from room to room ? perfect for everyday living and entertaining. The light-filled open-concept layout is enhanced by designer paint selections and custom window treatments throughout, creating a modern yet inviting aesthetic. The well-planned floor plan provides ideal separation of bedrooms while maintaining effortless flow for everyday living and entertaining.The gourmet kitchen anchors the home with a generous island, quartz countertops, stainless steel appliances, and ample cabinetry. It opens seamlessly to the living and dining spaces.The primary suite is a true sanctuary, high ceilings, recessed lighting, dual vanities, spacious walk in shower, and his and her closets.Out back, enjoy a low-maintenance backyard retreat, backing to a greenbelt, complete with turf grass, a custom pool, and a fully equipped outdoor kitchen?perfect for hosting or unwinding in a private, resort-style setting.A whole home generator provides peace of mind and uninterrupted comfort?never worry about losing power, even during outages.A standout feature is the three car garage with epoxy flooring, offering a finished and versatile space with extra storage and ideal for a home gym, workshop, or pristine storage.Combining luxury, functionality, and ease of maintenance, this exceptional home is located within Brysons master-planned community featuring trails, parks, amenities, and convenient access to schools, shopping, and major roadways. Just a 30 minute drive to the airport and located near the exciting Northline development, a growing hub for shopping, dining and community events.
Property Features
Property Type: Residential - Single Family
Cooling: Central Air
Garage: 3 car attached
Heating: Central, Natural Gas
Lot Size: 0.22 Acres
Roof Type: Composition
Stories: 1.0
Taxes: $14,615
Year Built: 2023
Amenities
Breakfast Bar
Ceiling Fan(s)
High Ceilings
French Doors
Kitchen Island
Open Floorplan
Pantry
Primary Bedroom on Main
Walk-In Closet(s)
Washer Hookup
Gutters Full
Private Yard
Feature Descriptions
Appliances: Built-In Oven(s), Dishwasher, Disposal, ENERGY STAR Qualified Appliances, Gas Cooktop, Microwave, Self Cleaning Oven, Gas Water Heater
Area #: CLN
Community Features: BBQ Pit/Grill, Cluster Mailbox, Common Grounds, Dog Park, Playground, Pool, Sport Court(s)/Facility
Days on Site: 166
Door Features: French Doors
Exterior: Stone, Stucco
Fencimg: Privacy, Wood
Flood Plain: No
Flooring: Carpet, Tile
HOA Fee: $900/ Annually
Laundry: Washer Hookup
Lot: Back to Park/Greenbelt, Level, Sprinkler - Back Yard, Sprinklers In Front
Lot Dimensions: 125x89
Parcel#: P-17-P194-4040-4226-82
Parking: Attached, Garage, Garage Door Opener, Tandem
Parking Notes: Attached, Garage, Garage Door Opener, Tandem
Patio/Porch: Patio, Porch
Pool: In Ground, Outdoor Pool
Restrictions: See Remarks
Security: Prewired, Smoke Detector(s)
Sewer: Public Sewer
Swimming Pool: Yes
Utilities: Underground Utilities
Water: Municipal Utility District (MUD), Public
Window: Double Pane Windows, Window Treatments
Local Schools
High School: Glenn
Middle School: Danielson
Elementary School: North
School District: Leander ISD
Listed By / Shown By
Listed By
Agency Name: Intelligent Real Estate, Inc.
Agency Contact: (512) 710-6957
Shown By
Agent Name: Gilbert Gracia Jr.
Agent Phone: (512) 825-1591
Agency Title: Realty Capital City

Estimate Your Payment
Estimated Payment
$ 3,407.86 per month $1,936.20 Principal & Interest $1,217.92 Property Tax $253.74 Homeowner's Insurance
1105 Joe Carson Dr | MLS# 1518355
This single family home located at 1105 Joe Carson Dr, Leander, TX 78641 is currently listed for sale with an asking price of $869,980. This property was built in 2023 and has 4 bedrooms and 3 full and 1 partial baths with 2916 sq. ft. Joe Carson Dr is located in the Bryson subdivision within the Leander ISD school district. Search Bryson real estate on gilbertg.rmcapitalcity.com today.