

BEDS4
BATHS2 full 1 partial
SQUARE FEET1,703
MLS#2104652
STATUSActive
PROPERTY TYPEResidential - Single Family
SCHOOLAustin ISD
Property Description
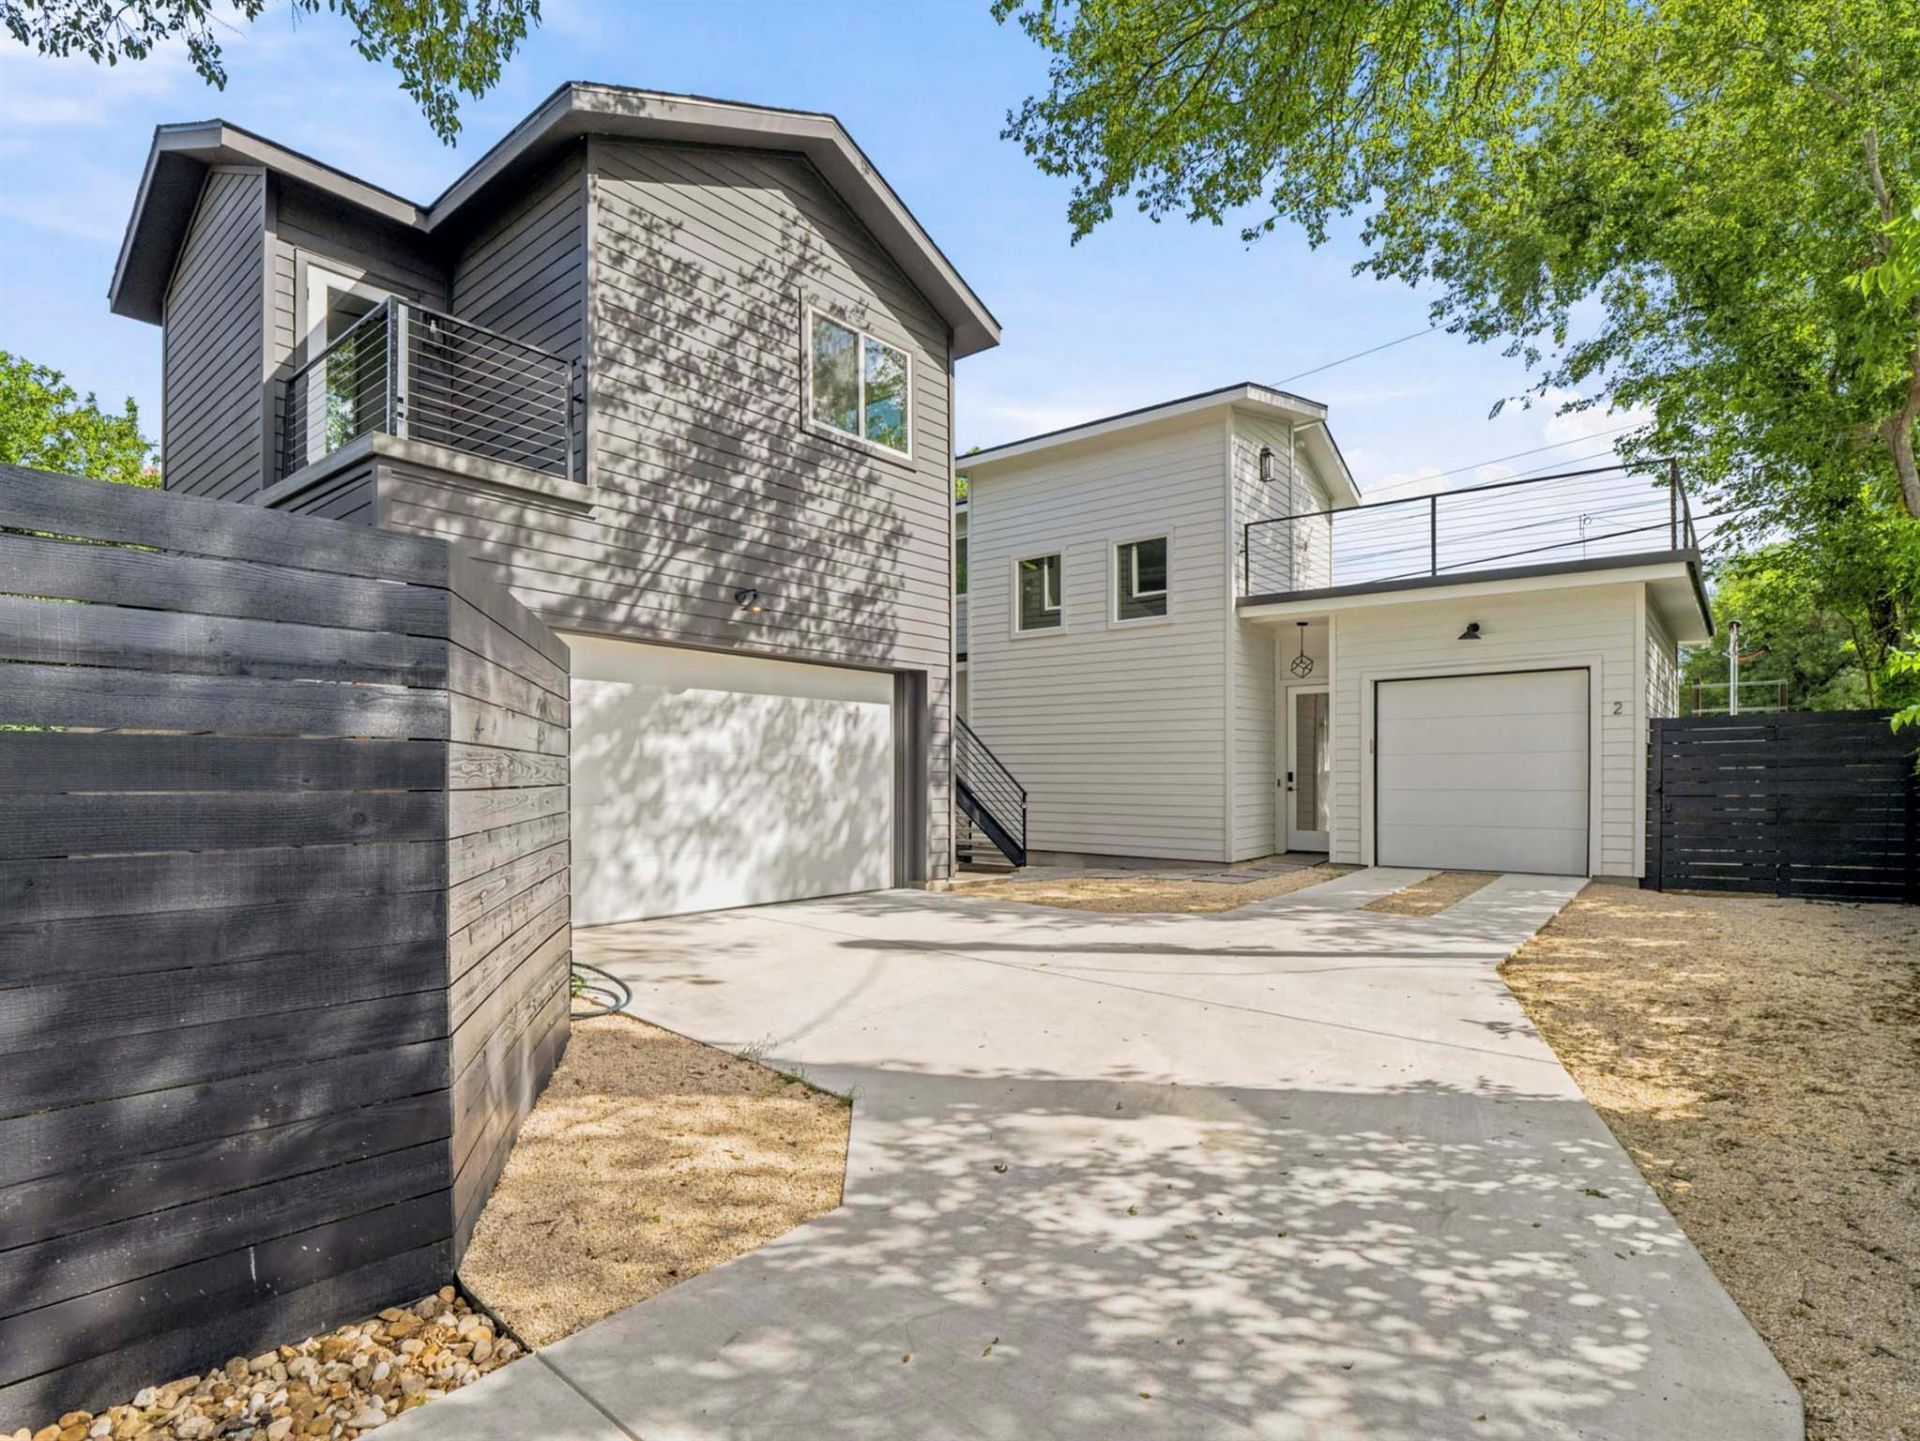
Rare dual-unit opportunity in North Austin ? minutes from The Domain and Q2 Stadium. This newly constructed property delivers two fully separate living spaces on one lot. The main house offers a 3-bedroom, 2-bath layout with an attached single-car garage, a private fenced backyard, and an upstairs balcony built for Texas sunsets. The detached accessory unit adds a 2-car garage, dedicated office, a full bedroom, and a full bath ? ready for guests, extended family, or short-term rental income. Combined, the property offers 4 bedrooms, 3 bathrooms, and garage parking for three vehicles across both structures, with genuine STR flexibility: live in one unit and rent the other, or operate both as a rental for scalable income in one of Austin's highest-demand corridors.
Property Features
Property Type: Residential - Single Family
Cooling: Central Air
Garage: 3
Heating: Central
Lot Size: 0.11 Acres
Roof Type: Shingle
Stories: 2.0
Taxes: $6,844
Year Built: 2024
Amenities
Breakfast Bar
Ceiling Fan(s)
High Ceilings
Pantry
Recessed Lighting
Smart Thermostat
Track Lighting
Private Yard
Feature Descriptions
Accessibility: Accessible Doors, Accessible Entrance
Appliances: Cooktop, Disposal, Electric Cooktop, Gas Cooktop, Gas Range, Washer/Dryer Stacked
Area #: 2N
Days on Site: 12
Exterior: HardiPlank Type, Spray Foam Insulation
Fencimg: Back Yard, Front Yard, Wood
Flood Plain: No
Flooring: Carpet, Tile
Lot: Back Yard, Landscaped
Parcel#: 02461612030000
Parking: Common, Driveway, Garage, Paved, Shared Driveway
Parking Notes: Common, Driveway, Garage, Paved, Shared Driveway
Patio/Porch: Patio
Restrictions: See Remarks
Sewer: Public Sewer
Utilities: Electricity Available, Natural Gas Available, Sewer Available, Water Available
Water: Public
Window: Double Pane Windows
Local Schools
High School: Navarro Early College
Middle School: Burnet (Austin ISD)
Elementary School: Cook
School District: Austin ISD
Listed By / Shown By
Listed By
Agency Name: Compass RE Texas, LLC
Agency Contact: (512) 318-0075
Shown By
Agent Name: Gilbert Gracia Jr.
Agent Phone: (512) 825-1591
Agency Title: Realty Capital City

Estimate Your Payment
Estimated Payment
$ 1,803.78 per month $1,090.53 Principal & Interest $570.33 Property Tax $142.92 Homeowner's Insurance
1106 S Meadows Dr Sw, Unit 2 | MLS# 2104652
This single family home located at 1106 S Meadows Dr Sw, Unit 2, Austin, TX 78758 is currently listed for sale with an asking price of $490,000. This property was built in 2024 and has 4 bedrooms and 2 full and 1 partial baths with 1703 sq. ft. S Meadows Dr Sw, Unit 2 is located within the Austin ISD school district. Search Austin real estate on gilbertg.rmcapitalcity.com today.