

BEDS3
BATHS2 full
SQUARE FEET1,798
MLS#7458343
STATUSActive
PROPERTY TYPEResidential - Single Family
SUBDIVISIONAustin Lake Hills
SCHOOLEanes ISD
Property Description
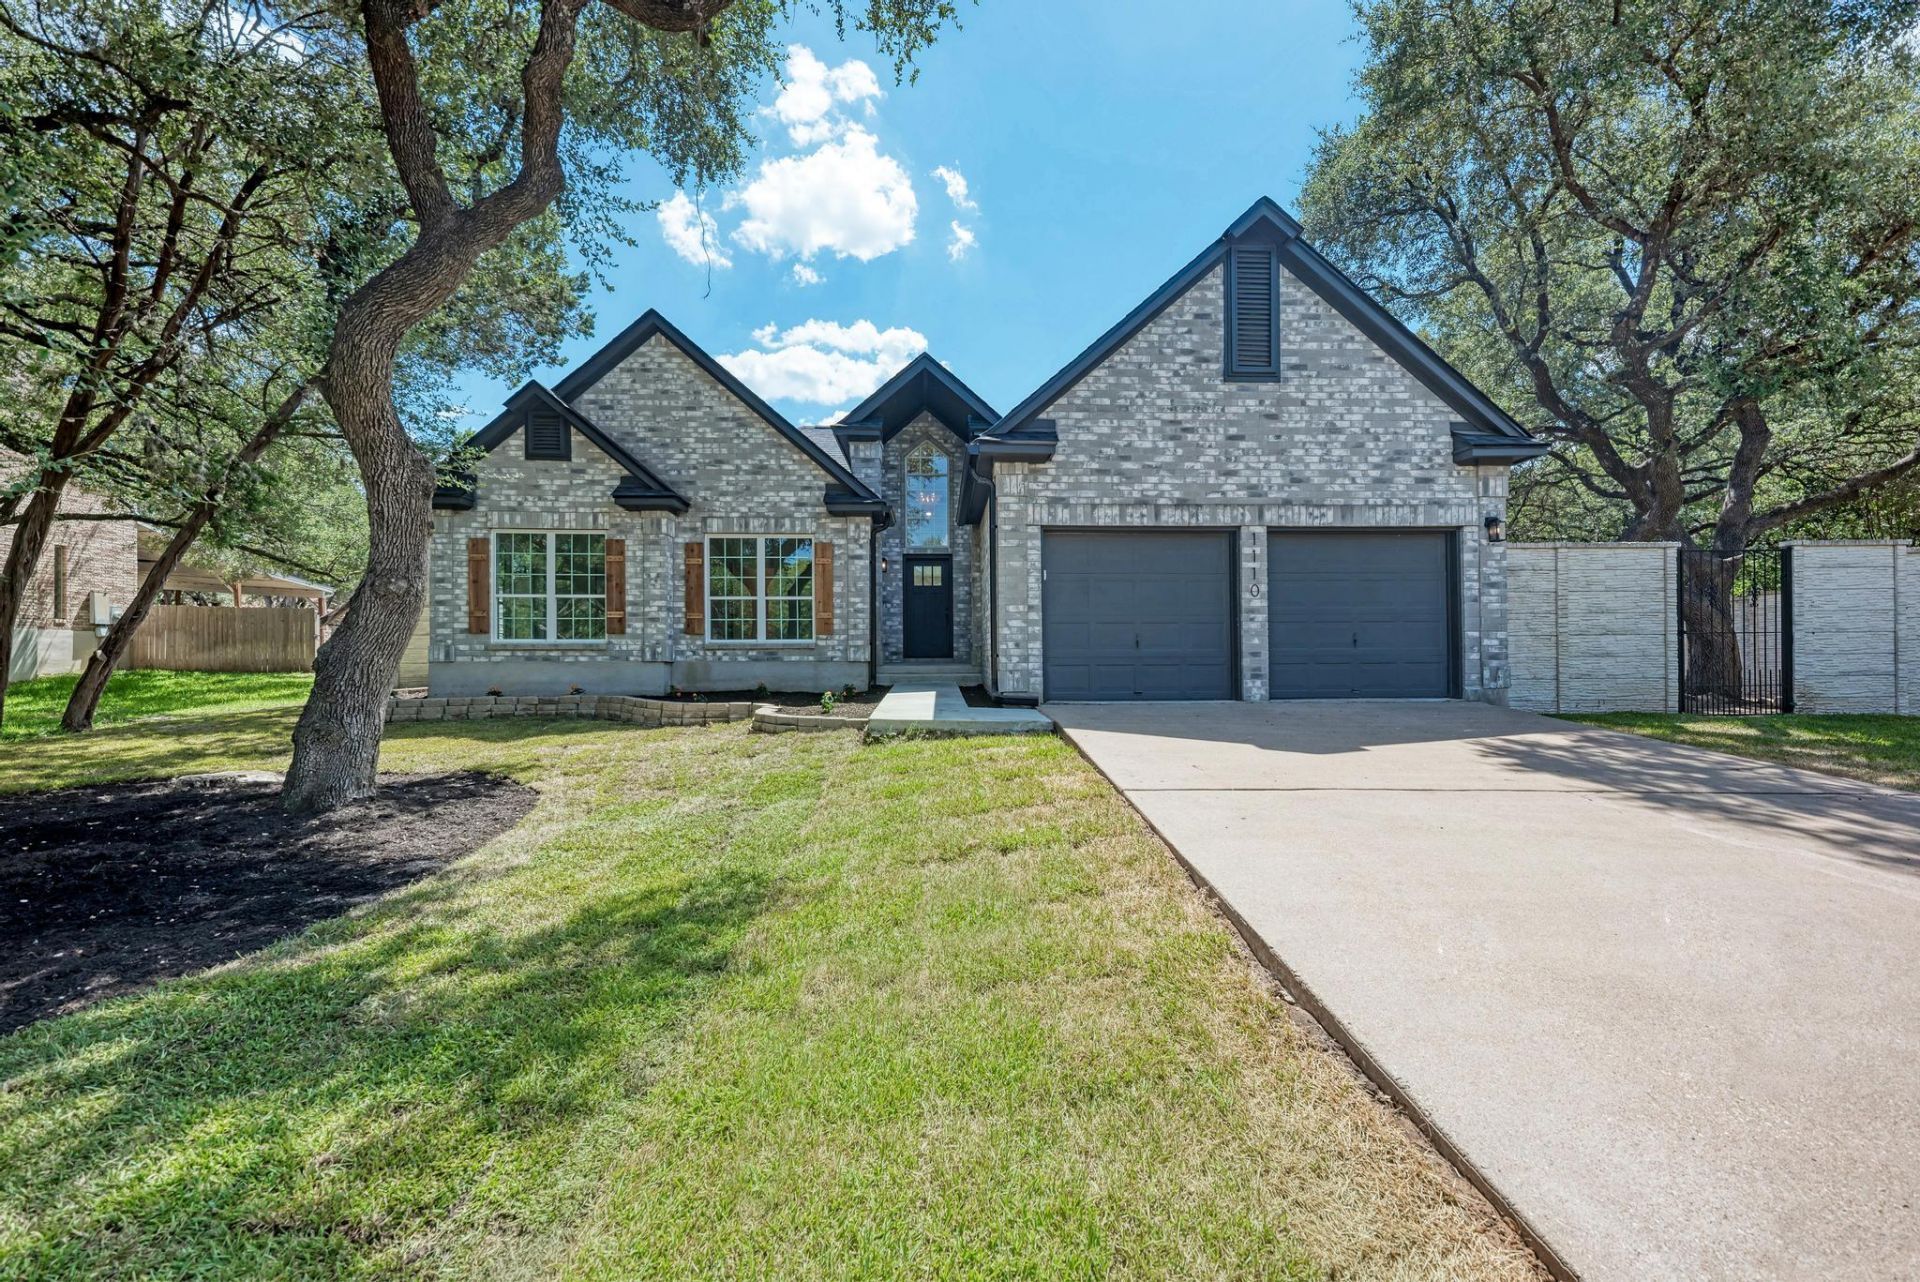
This is the one! Welcome to 1110 Mayan Way, a 3 bed 2 bath fully remodeled gem in coveted Eanes ISD. Located behind Seven Oaks, Mayan Way is tucked back in the quiet and secluded Austin Hills neighborhood. From the start, large beautiful oak trees greet you as you'll see a home with a brand new roof and windows throughout. Step inside the main entry to soaring vaulted ceilings, multiple chandeliers, and an open concept living area that will make your jaw drop to the new LVP flooring throughout the entire home. The custom chef's kitchen is set up perfectly for quiet dinners at home or entertaining alike. Check out the oversized double-sided island with tons of storage and quartz counters throughout. Step over to the undermount workstation sink for easy chopping and cleaning while you cook. Truly a dream kitchen! Walk down the hallway to find the Primary bedroom as well as the other two bedrooms and second full bathroom. The primary is pristine with 2 walk-in closets and an ensuite bathroom that is more like a spa, featuring a large walk in shower with multiple heads, dual vanity, and a roman soaking tub. You'll find the laundry and mud room off the kitchen with a custom built hall tree providing plenty of shoe and coat storage.The home features a large attached two car garage with high ceilings and new lighting, perfect for building out however you deem fit.1110 Mayan Way also features a fully rebuilt irrigation system throughout the entire front back and sides of the home, as well as a brand new controller in the garage.Check out the back yard, a blank canvas with a patio, multiple entry points, and an oversized stone privacy wall.One of the best features of Mayan Way, is you will have DEEDED ACCESS to the incredible Lake Hills park. The park features a boat ramp, dock, beach, swimming pool, and a wide array of other amenities. There is a 3 year wait list to join, but you get access as soon as you take ownership of the home! Don't miss this!
Property Features
Property Type: Residential - Single Family
Cooling: Central Air, Electric
Garage: 2 car attached
Heating: Electric, Heat Pump
Lot Size: 0.27 Acres
Roof Type: Composition, Shingle
Stories: 1.0
Taxes: $10,753
Year Built: 1992
Amenities
Breakfast Bar
Ceiling Fan(s)
Beamed Ceilings
Vaulted Ceiling(s)
Chandelier
Quartz Counters
Double Vanity
Electric Dryer Hookup
Kitchen Island
Open Floorplan
Primary Bedroom on Main
Recessed Lighting
Soaking Tub
Walk-In Closet(s)
Washer Hookup
Gutters Partial
Private Yard
Feature Descriptions
Appliances: Disposal, ENERGY STAR Qualified Appliances, Plumbed For Ice Maker, Free-Standing Electric Range, Self Cleaning Oven, Stainless Steel Appliance(s), Vented Exhaust Fan, Electric Water Heater
Area #: 8W
Body of Water: Lake Travis
Community Features: Cluster Mailbox, Park, Picnic Area
Days on Site: 7
Exterior: Brick, Blown-In Insulation
Fencimg: Back Yard, Gate, Stone
Flood Plain: No
Flooring: Tile, Vinyl
Laundry: Electric Dryer Hookup, Washer Hookup
Lot: Back Yard, Sprinkler - Automatic, Sprinkler - Back Yard, Sprinklers In Front, Sprinkler - In-ground, Sprinkler - Side Yard, Trees-Large (Over 40 Ft)
Parcel#: 01293405220000
Parking: Attached, Garage Door Opener, Garage Faces Front, Inside Entrance, Off Street, Outside
Parking Notes: Attached, Garage Door Opener, Garage Faces Front, Ins
Patio/Porch: Rear Porch
Security: Carbon Monoxide Detector(s), Smoke Detector(s)
Sewer: Septic Tank
Special View Info: Neighborhood
Utilities: Electricity Connected, Underground Utilities, Water Connected
Water: Public
Water Features: Lake Privileges
Window: Screens, Vinyl Windows
Local Schools
High School: Westlake
Middle School: West Ridge
Elementary School: Barton Creek
School District: Eanes ISD
Listed By / Shown By
Listed By
Agency Name: Mungia Real Estate
Agency Contact: (937) 417-3736
Shown By
Agent Name: Gilbert Gracia Jr.
Agent Phone: (512) 825-1591
Agency Title: Realty Capital City

Estimate Your Payment
Estimated Payment
$ 2,982.87 per month $1,844.99 Principal & Interest $896.08 Property Tax $241.79 Homeowner's Insurance
1110 Mayan Way | MLS# 7458343
This single family home located at 1110 Mayan Way, Austin, TX 78733 is currently listed for sale with an asking price of $829,000. This property was built in 1992 and has 3 bedrooms and 2 full baths with 1798 sq. ft. Mayan Way is located in the Austin Lake Hills subdivision within the Eanes ISD school district. Search Austin Lake Hills real estate on gilbertg.rmcapitalcity.com today.