

BEDS4
BATHS2 full 1 partial
SQUARE FEET2,409
MLS#1275289
STATUSActive Under Contract
PROPERTY TYPEResidential - Single Family
SUBDIVISIONButtercup Creek
SCHOOLLeander ISD
Property Description
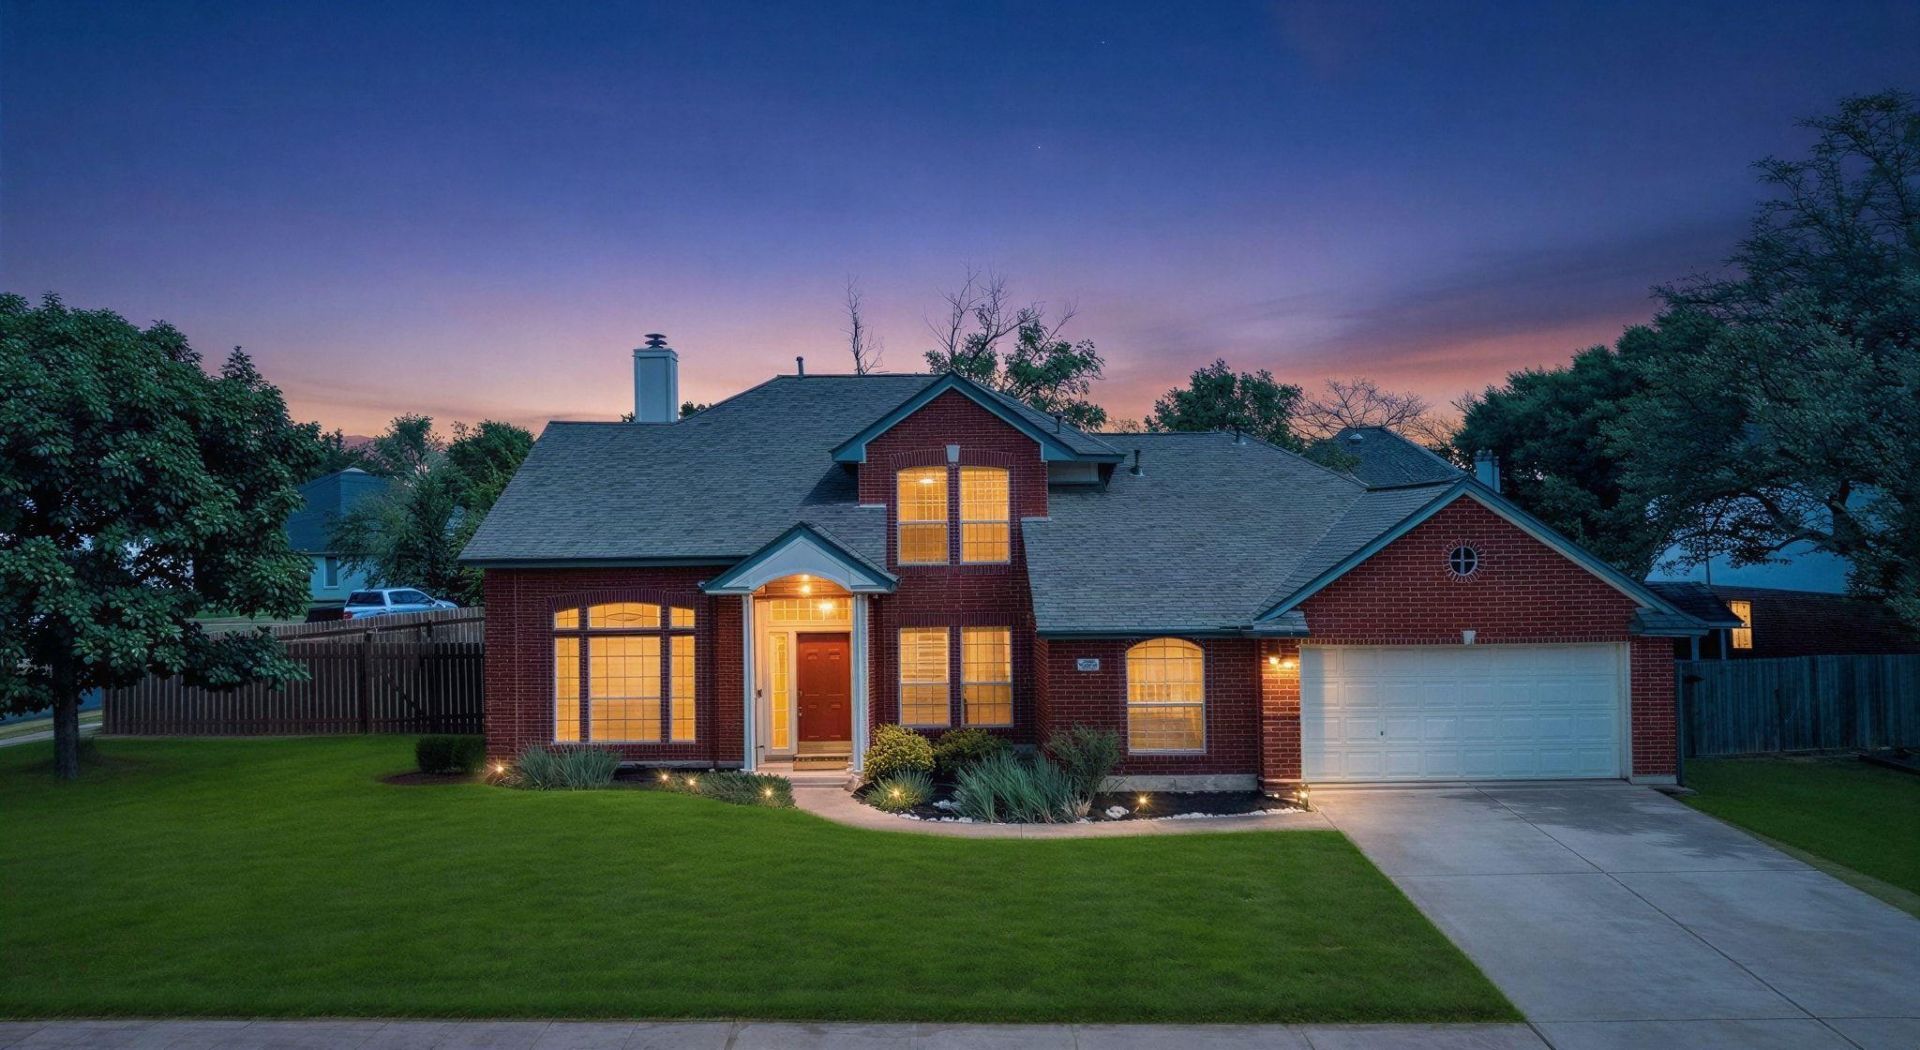
Skip the endless weekend renovation list and step into a fully refreshed residence anchored on a prime, spacious corner lot in Cedar Parks highly sought-after Buttercup Creek. This turn-key home delivers high-impact, modern upgrades where they matter most, featuring brand-new main floor flooring, fresh interior paint throughout, updated light fixtures, and a stylishly transformed kitchen complete with painted cabinetry and sleek quartz countertops. Situated within top-rated Leander ISD boundaries (Westside, Cedar Park Middle, Cedar Park High), it offers the ultimate combination of stylish contemporary living, extra yard space, and unbeatable location.
Property Features
Property Type: Residential - Single Family
Cooling: Ceiling Fan(s), Central Air
Fireplaces: 1
Garage: 2 car attached
Heating: Central, Fireplace(s), Forced Air, Natural Gas
Lot Size: 0.28 Acres
Roof Type: Shingle
Stories: 2.0
Taxes: $9,141
Year Built: 1991
Amenities
Breakfast Bar
Ceiling Fan(s)
High Ceilings
Quartz Counters
Double Vanity
Electric Dryer Hookup
Eat-in Kitchen
High Speed Internet
Interior Steps
Kitchen Island
Multiple Dining Areas
Multiple Living Areas
Primary Bedroom on Main
Soaking Tub
Walk-In Closet(s)
Washer Hookup
No Exterior Steps
Private Yard
Feature Descriptions
Appliances: Dishwasher, Disposal, Free-Standing Gas Range, Refrigerator
Area #: CLS
Days on Site: 40
Exterior: Brick
Fencimg: Back Yard, Privacy
Fireplace: Living Room
Flood Plain: No
Flooring: Carpet, Vinyl
HOA Fee: $250/ Annually
Laundry: Electric Dryer Hookup, Washer Hookup
Lot: Back Yard, Corner Lot
Parcel#: 17W311509S00120008
Parking: Attached, Driveway, Garage
Parking Notes: Attached, Driveway, Garage
Patio/Porch: Patio, Porch
Security: yes
Security: Security System Owned
Sewer: Public Sewer
Utilities: Electricity Connected, Natural Gas Connected, Sewer Connected, Water Connected
Water: Public
Window: Screens
Local Schools
High School: Cedar Park
Middle School: Cedar Park
Elementary School: Westside
School District: Leander ISD
Listed By / Shown By
Listed By
Agency Name: Spyglass Realty
Agency Contact: (512) 800-1330
Shown By
Agent Name: Gilbert Gracia Jr.
Agent Phone: (512) 825-1591
Agency Title: Realty Capital City

Estimate Your Payment
Estimated Payment
$ 2,017.85 per month $1,110.56 Principal & Interest $761.75 Property Tax $145.54 Homeowner's Insurance
1115 Thistle Trl | MLS# 1275289
This single family home located at 1115 Thistle Trl, Cedar Park, TX 78613 is currently listed for sale with an asking price of $499,000. This property was built in 1991 and has 4 bedrooms and 2 full and 1 partial baths with 2409 sq. ft. Thistle Trl is located in the Buttercup Creek subdivision within the Leander ISD school district. Search Buttercup Creek real estate on gilbertg.rmcapitalcity.com today.