

BEDS4
BATHS2 full
SQUARE FEET2,401
MLS#7938223
STATUSActive Under Contract
PROPERTY TYPEResidential - Single Family
SUBDIVISIONLakeway
SCHOOLLake Travis ISD
Property Description
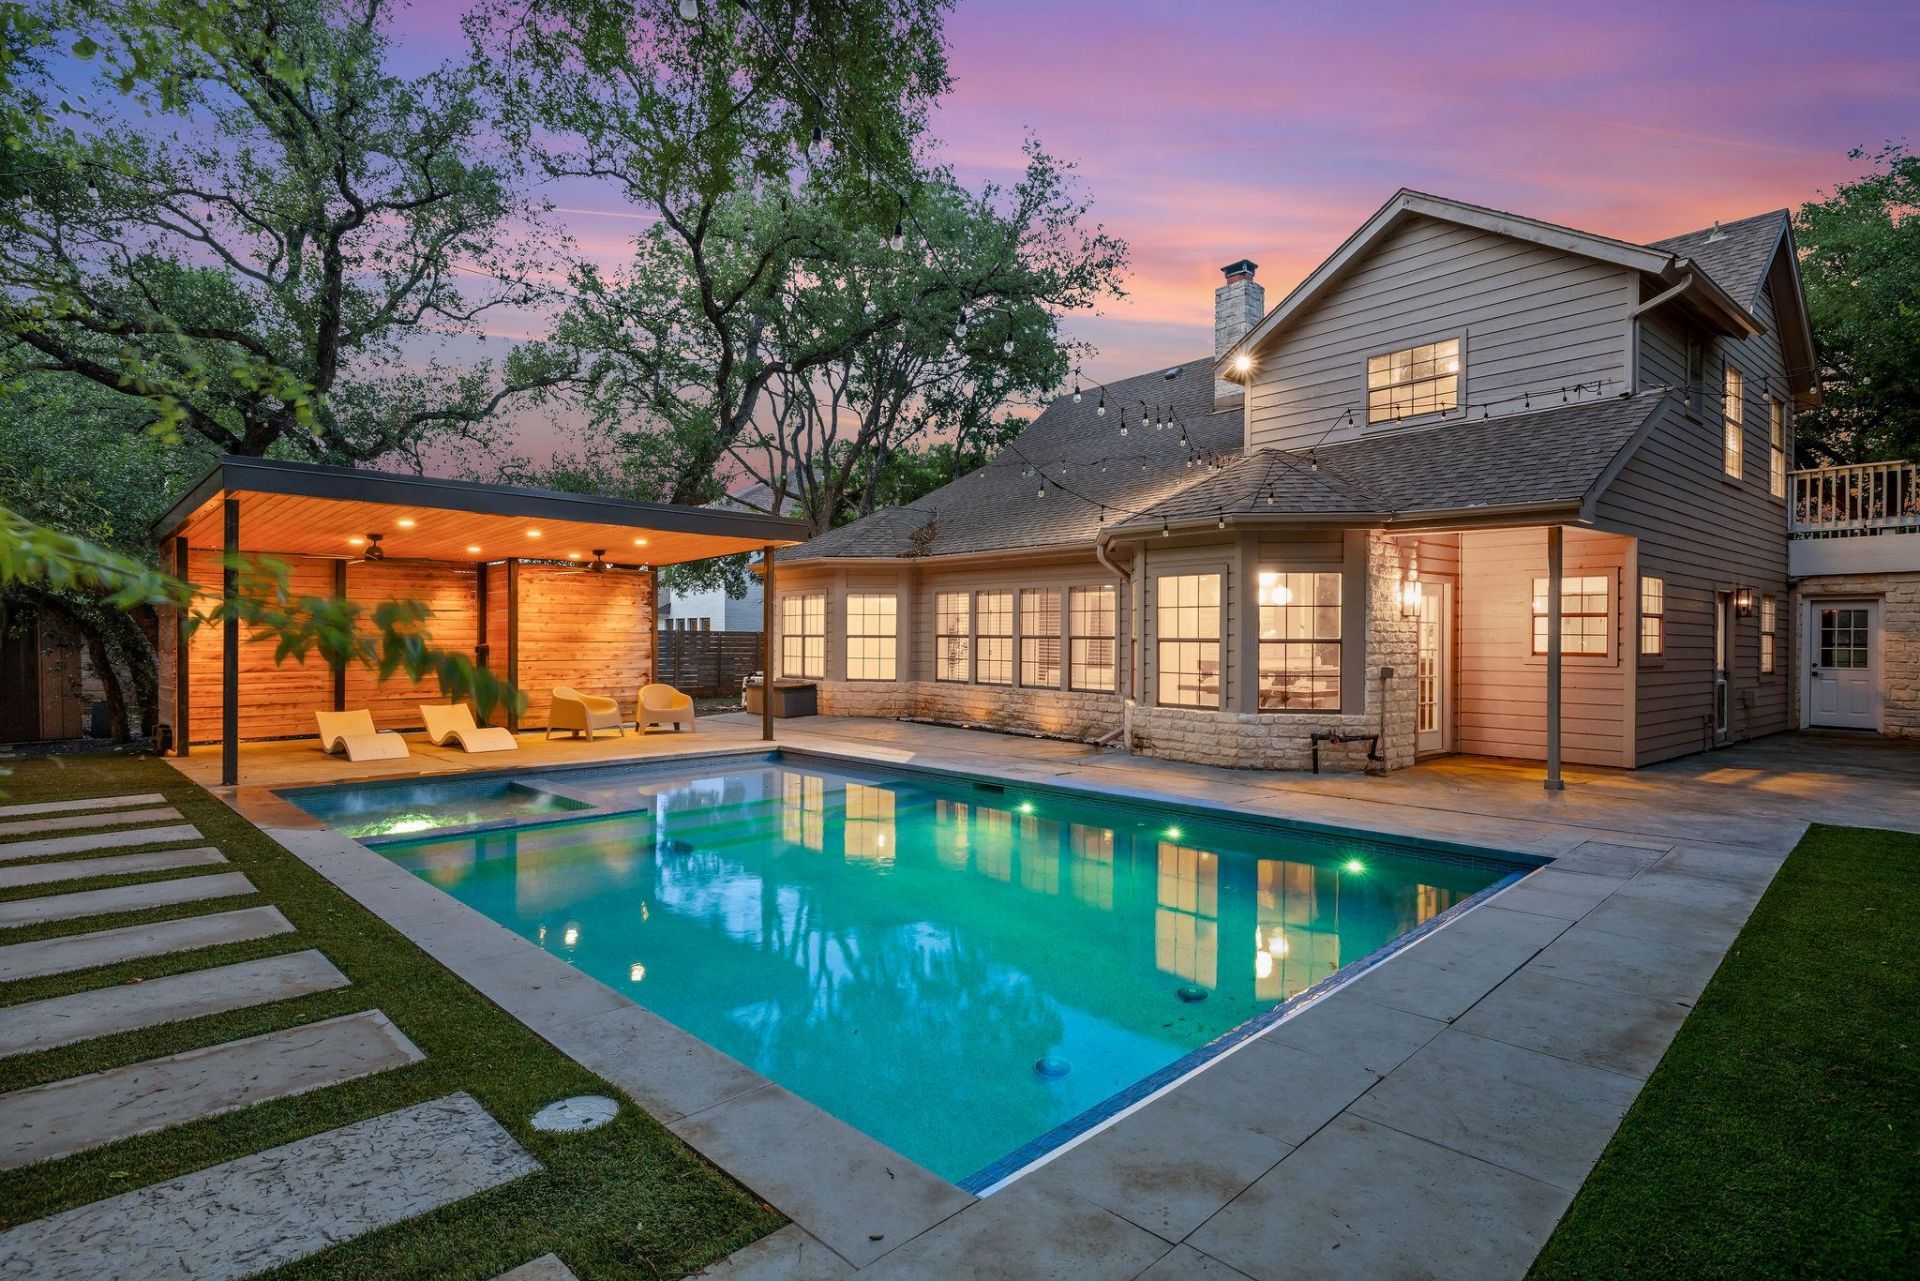
SEE VIDEO TOUR linked or google the address!! HUGE price drop for the best deal in Lakeway! Welcome to 112 Tellus St in Old Lakeway ? a 2,400 sq ft home with a resort-style backyard, nearly new pool, and one of the best locations in the Lake Travis school district. This home has 2 guest bedrooms and a full bathroom downstairs along with a flex room perfect for an office, homeschool room, or library, and the primary bedroom and 1 guest bedroom upstairs with the primary bath, giving you great separation and privacy. Upgrades include: nearly new HVAC system; new interior and exterior paint; new rooftop deck; resort-style pool with a fully integrated safety cover to keep kids safe and leaves out ($25k upgrade alone); massive covered outdoor cabana with 2 ceiling fans and integrated lighting; pet friendly artificial turf throughout the backyard; hardwood floors in every living space and room; KitchenAid appliances and granite countertops; epoxy-coated garage floor; walk-in attic for extra storage; and an expansive semi-circle driveway offering ample parking. We are in the Lake Travis ISD, just 1 mile to Lakeway City Park, 1.5 miles to the award-winning Crosswater Yacht Club marina, and 3.4 miles to HEB. Don't miss this one!
Property Features
Property Type: Residential - Single Family
Cooling: Central Air
Fenced: Yes
Fireplaces: 1
Garage: 2 car attached
Heating: Electric
Lot Size: 0.35 Acres
Roof Type: Composition
Stories: 2.0
Taxes: $12,457
Year Built: 1986
Amenities
Bookcases
High Ceilings
Crown Molding
Entrance Foyer
Multiple Dining Areas
No Interior Steps
Pantry
Recessed Lighting
Walk-In Closet(s)
Granite Counters
Balcony
No Exterior Steps
Private Yard
See Remarks
Feature Descriptions
Appliances: Electric Cooktop, Dishwasher, Disposal, Exhaust Fan, Microwave, Self Cleaning Oven
Area #: LS
Body of Water: Lake Travis
Community Features: Common Grounds, Golf, Lake, Picnic Area, Pool
Days on Site: 95
Exterior: HardiPlank Type, Stone
Fencimg: Fenced, Privacy, Wood
Fireplace: Family Room
Flood Plain: No
Flooring: Carpet, Laminate, Tile, Wood
Hot Tub: Yes
Lot: Interior Lot, Level, Near Golf Course, Sprinkler-Manual, Trees-Large (Over 40 Ft), Trees-Medium (20 Ft - 40 Ft), Trees-Moderate, See Remarks
Parcel#: 01437301190000
Parking: Attached, Garage Door Opener, Garage Faces Side
Parking Notes: Attached, Garage Door Opener, Garage Faces Side
Patio/Porch: Deck, Patio
Pool: Gunite, Heated, In Ground, Outdoor Pool, Pool Cover, Pool/Spa Combo
Security: Smoke Detector(s)
Sewer: Municipal Utility District (MUD)
Spa: Gunite, Heated, Hot Tub
Swimming Pool: Yes
Utilities: Electricity Available, Internet-Cable, Other, Phone Connected
Water: Municipal Utility District (MUD)
Window: Plantation Shutters, Window Treatments
Local Schools
High School: Lake Travis
Middle School: Hudson Bend
Elementary School: Serene Hills
School District: Lake Travis ISD
Listed By / Shown By
Listed By
Agency Name: Mark Martin and Company
Agency Contact: (512) 739-3200
Shown By
Agent Name: Gilbert Gracia Jr.
Agent Phone: (512) 825-1591
Agency Title: Realty Capital City

Estimate Your Payment
Estimated Payment
$ 3,051.84 per month $1,780.43 Principal & Interest $1,038.08 Property Tax $233.33 Homeowner's Insurance
112 Tellus St | MLS# 7938223
This single family home located at 112 Tellus St, Lakeway, TX 78734 is currently listed for sale with an asking price of $799,990. This property was built in 1986 and has 4 bedrooms and 2 full baths with 2401 sq. ft. Tellus St is located in the Lakeway subdivision within the Lake Travis ISD school district. Search Lakeway real estate on gilbertg.rmcapitalcity.com today.