

BEDS3
BATHS2 full 1 partial
SQUARE FEET1,738
MLS#1106698
STATUSActive
PROPERTY TYPEResidential - Single Family
SUBDIVISIONCounty Line
SCHOOLElgin ISD
Property Description
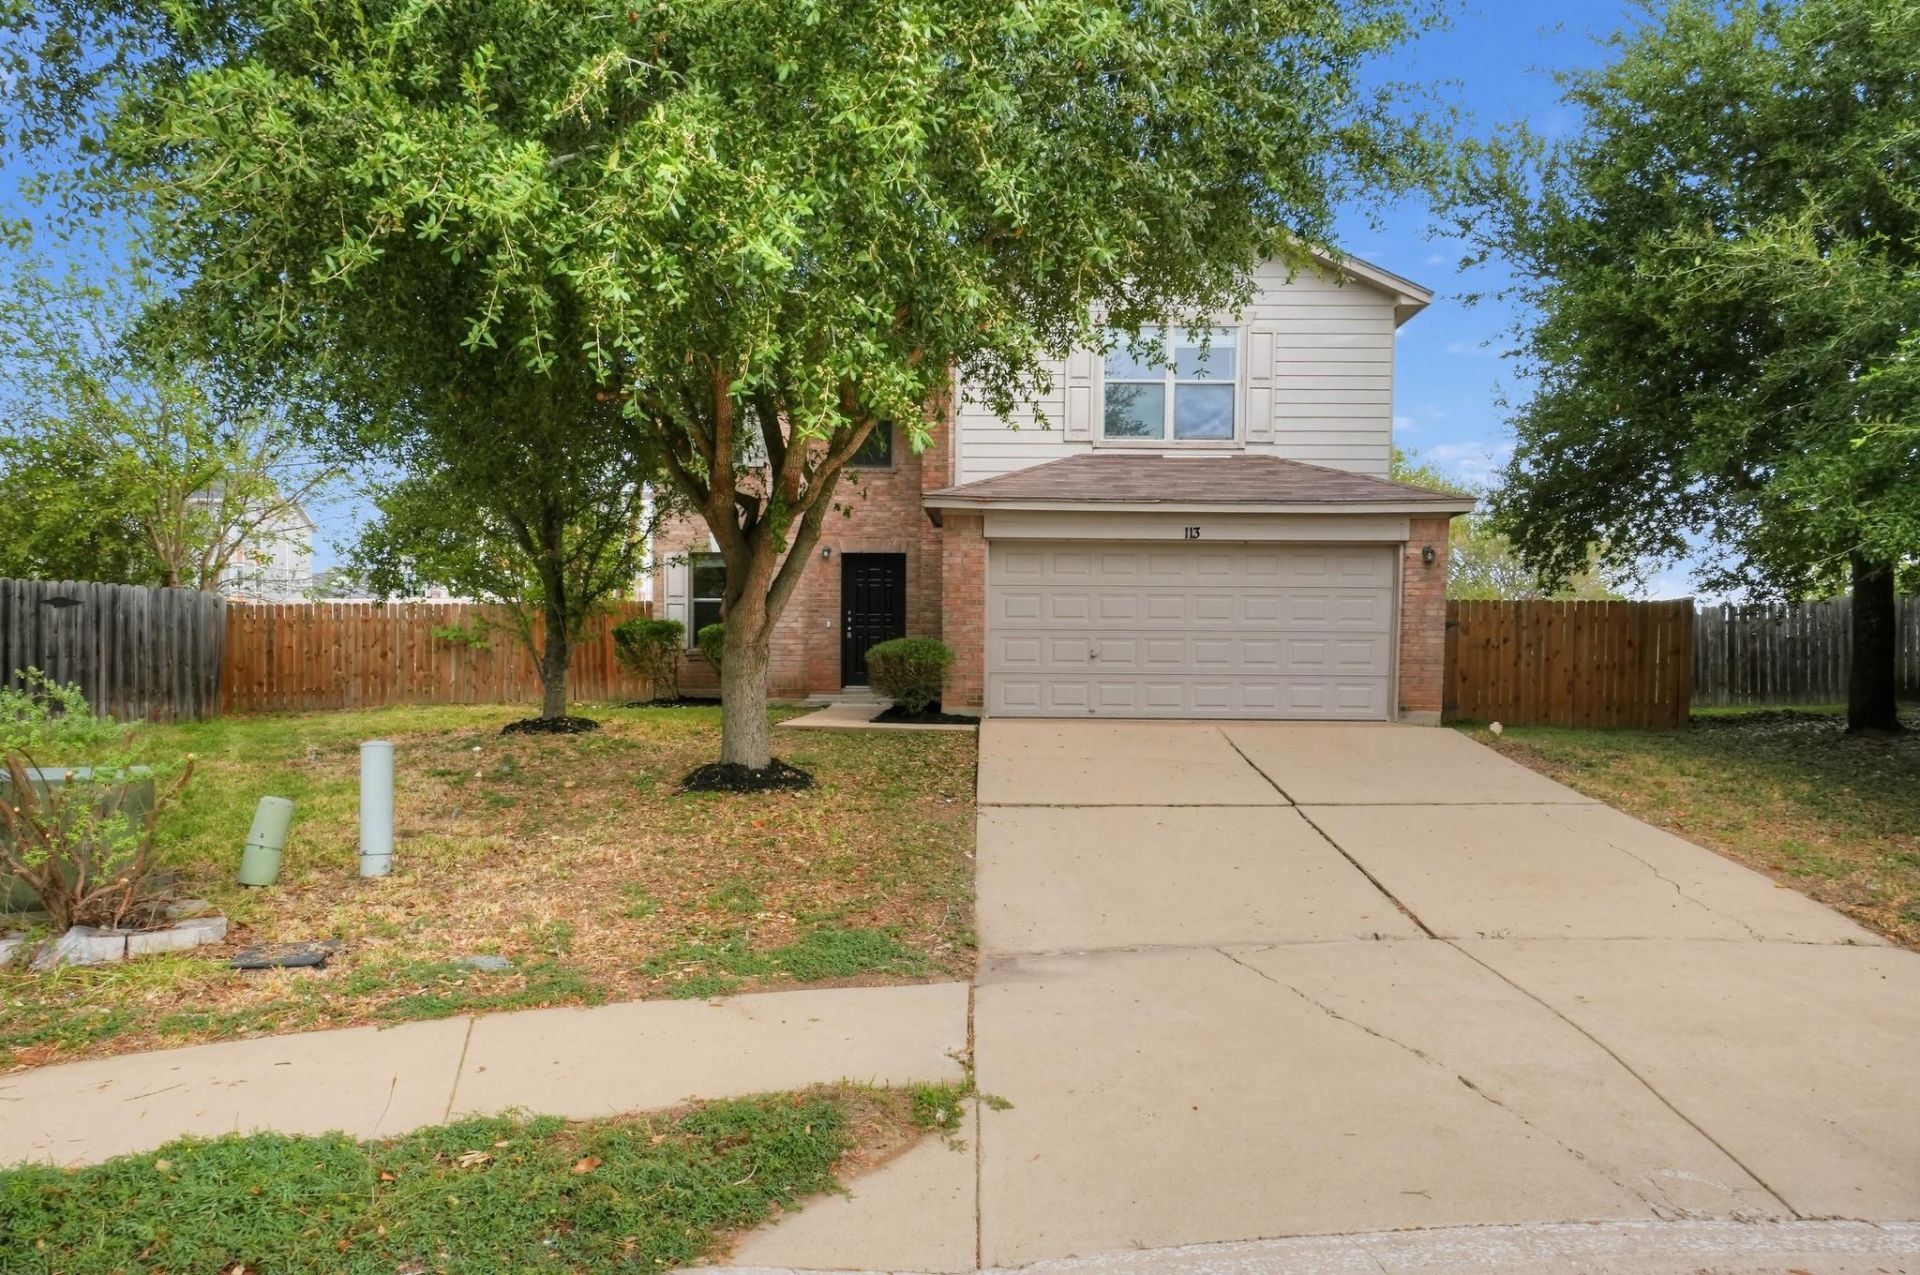
Situated on a quiet cul-de-sac, this 3-bedroom, 2.5-bathroom two-story home, an attached 2-car garage, fresh professional exterior touch-ups, and refreshed low-maintenance landscaping. The main level showcases an open-concept living space where the family room, dining room, and kitchen flow together, tastefully defined by a central pony wall. The kitchen comes equipped with durable laminate countertops and functional appliances, ready for your culinary creations. Upstairs, you'll find all the private quarters?including the primary suite with an en-suite bathroom featuring a serviced shower, plus a handy flex space in the second-floor laundry room. With durable vinyl flooring throughout, carpet on the stairs, a fully serviced HVAC system, and a move-in ready deep clean, this home offers a low-maintenance, practical layout designed for effortless daily living.
Property Features
Property Type: Residential - Single Family
Cooling: Ceiling Fan(s), Central Air
Garage: 2 car attached
Heating: Central
Lot Size: 0.14 Acres
Roof Type: Shingle
Stories: 2.0
Taxes: $5,614
Year Built: 2005
Amenities
Built-in Features
Ceiling Fan(s)
Double Vanity
Interior Steps
Open Floorplan
Recessed Lighting
Soaking Tub
Walk-In Closet(s)
Washer Hookup
Private Entrance
Private Yard
Feature Descriptions
Appliances: Dishwasher, Disposal, Microwave, Range
Area #: EL
Community Features: Sidewalks
Days on Site: 35
Exterior: Brick Veneer, Wood Siding
Fencimg: Back Yard, Wood
Flood Plain: No
Flooring: Carpet, Laminate, Vinyl
HOA Fee: $344/ Annually
Laundry: Washer Hookup
Lot: Back Yard, Front Yard
Parcel#: 06431102070000
Parking: Attached, Concrete, Driveway, Garage, Garage Faces Front
Parking Notes: Attached, Concrete, Driveway, Garage, Garage Faces Fro
Patio/Porch: Patio
Sewer: Public Sewer
Special View Info: Neighborhood
Utilities: Electricity Connected
Water: Public
Local Schools
High School: Elgin
Middle School: Elgin
Elementary School: Neidig
School District: Elgin ISD
Listed By / Shown By
Listed By
Agency Name: Entera Realty LLC
Agency Contact: (888) 216-6364
Shown By
Agent Name: Gilbert Gracia Jr.
Agent Phone: (512) 825-1591
Agency Title: Realty Capital City

Estimate Your Payment
Estimated Payment
$ 1,008.79 per month $478.27 Principal & Interest $467.83 Property Tax $62.68 Homeowner's Insurance
113 Hays Forest Cv | MLS# 1106698
This single family home located at 113 Hays Forest Cv, Elgin, TX 78621 is currently listed for sale with an asking price of $214,900. This property was built in 2005 and has 3 bedrooms and 2 full and 1 partial baths with 1738 sq. ft. Hays Forest Cv is located in the County Line subdivision within the Elgin ISD school district. Search County Line real estate on gilbertg.rmcapitalcity.com today.