

BEDS4
BATHS2 full 1 partial
SQUARE FEET2,016
MLS#8103505
STATUSActive
PROPERTY TYPERental - Condominium
SUBDIVISIONCreekside at Pioneer Crossing West
SCHOOLManor ISD
Property Description
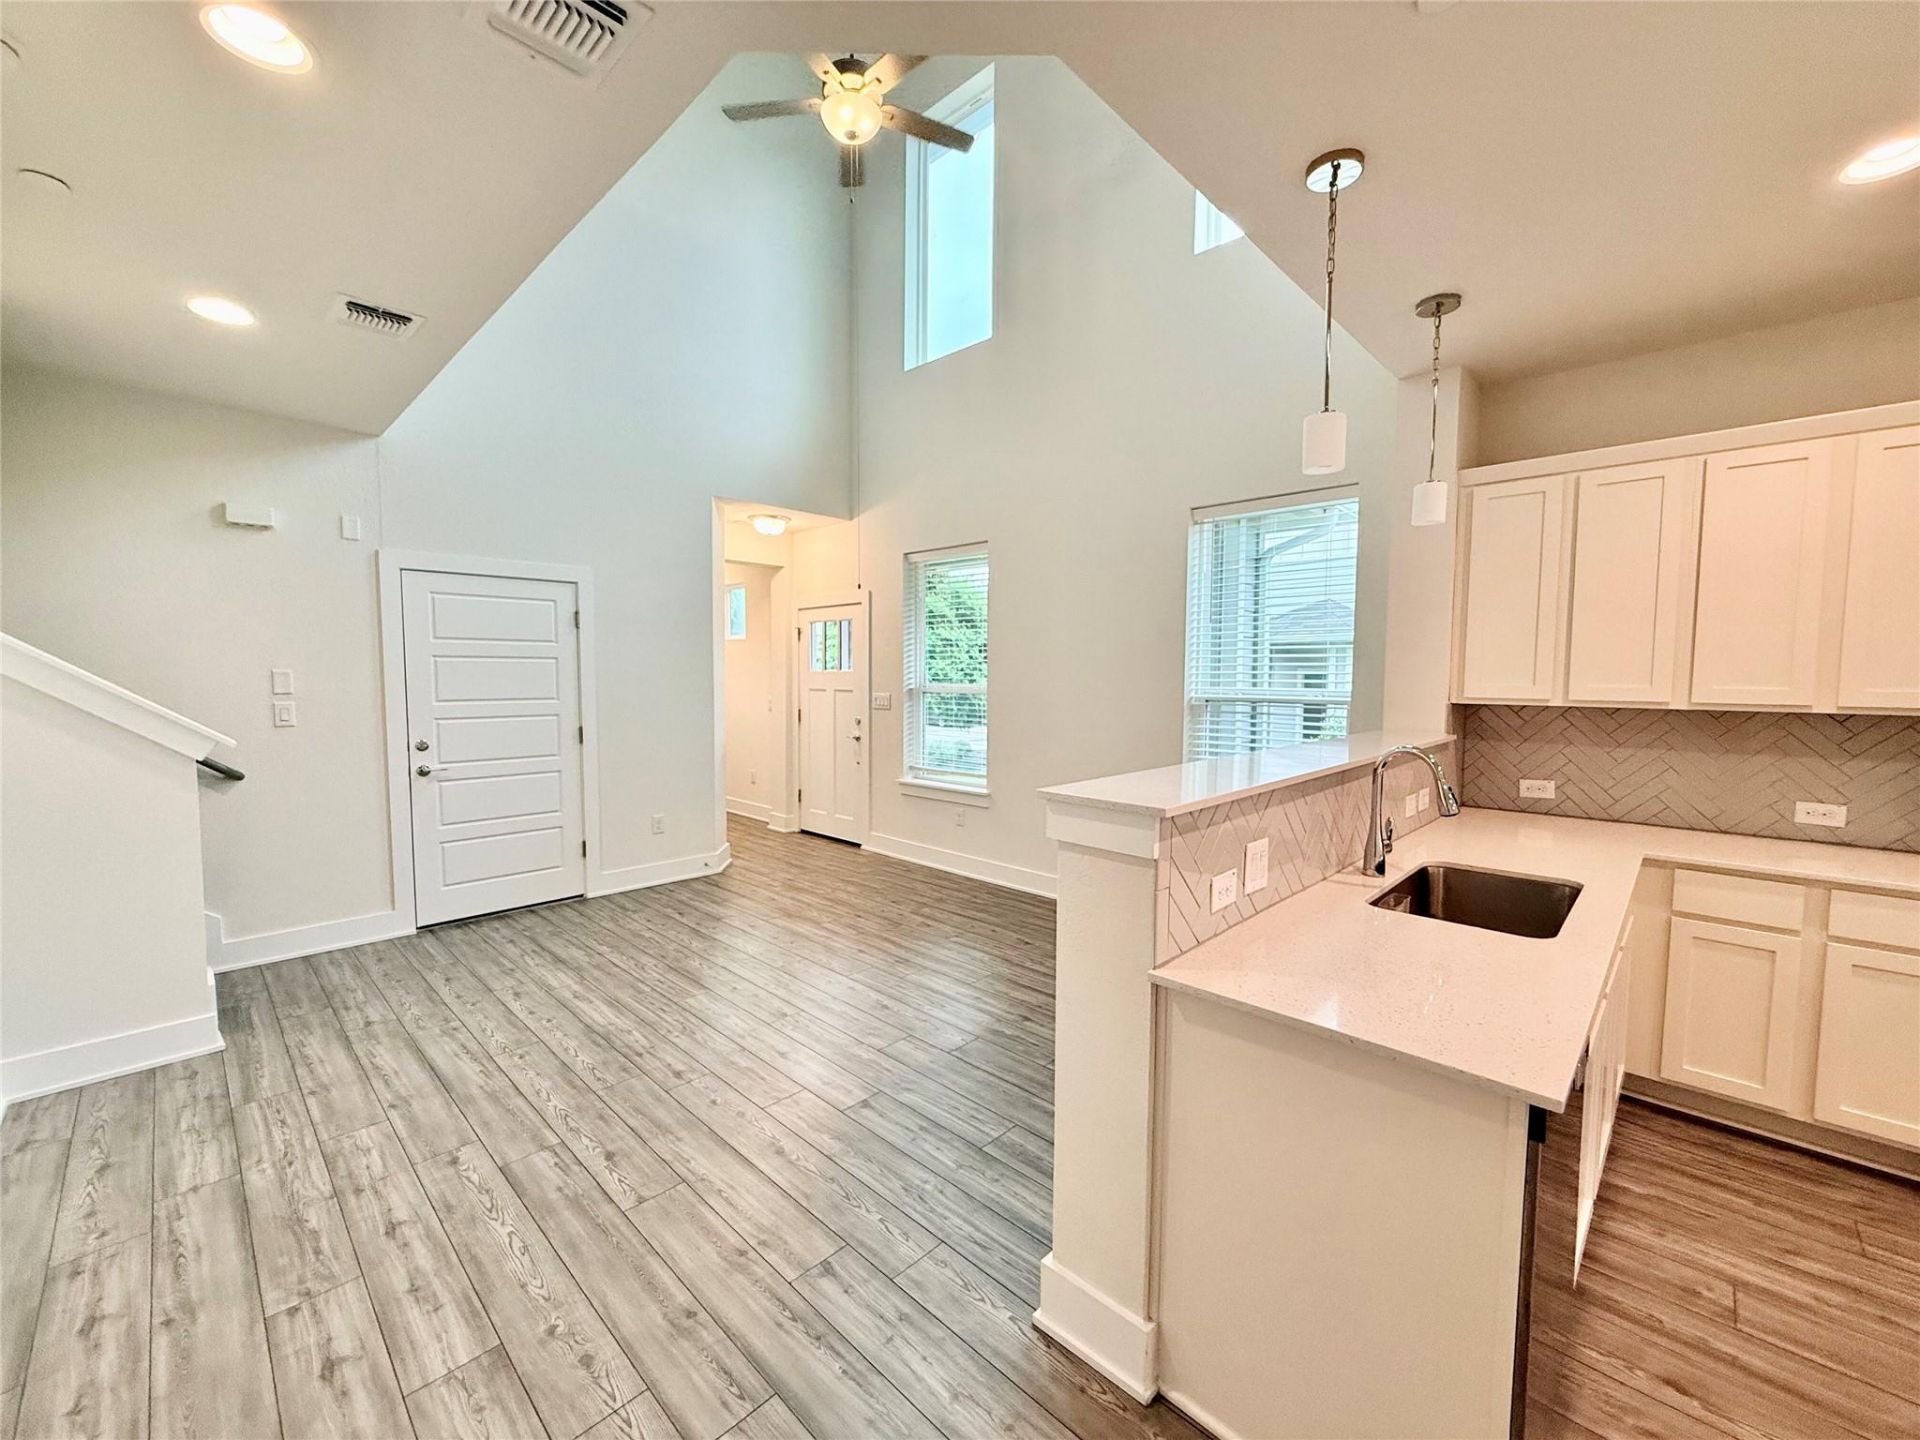
4BD | 2.5BA | 2-Car Garage | Washer, Dryer & Refrigerator Included | EV-Ready Outlet | This spacious, move-in ready townhome checks every box ? and right now, it comes with one of the best lease incentives in Austin. The home lives large from the moment you walk in. The main-level Primary Suite features a tray ceiling, bay window, walk-in shower, and oversized walk-in closet. The open kitchen is finished with granite countertops, herringbone tile backsplash, and stainless steel appliances. Brand new washer, dryer, and refrigerator are all included ? move in and settle in immediately.Upstairs you'll find three additional bedrooms plus a bonus room, including one bedroom with a built-in queen Murphy bed that converts seamlessly from home office to guest room. The attached two-car garage is equipped with an EV-ready outlet compatible with Tesla wall chargers and all standard EV setups.Community amenities include a pool and walking trails. Minutes to I-35, The Domain, Samsung, Dell, UT Austin, and Downtown.Schedule your tour now ? this one will not last.
Property Features
Property Type: Rental - Condominium
Cooling: Central Air
Garage: 2
Lot Size: 0.10 Acres
Stories: 2.0
Year Built: 2020
Amenities
Open Floorplan
Primary Bedroom on Main
Recessed Lighting
Balcony
Electric Car Plug-in
Private Entrance
Feature Descriptions
Appliances: Dryer, Electric Range, Microwave, RNGHD, Refrigerator, Stainless Steel Appliance(s), Washer, Washer/Dryer
Area #: NE
Community Features: Park, Pool, Tennis Court(s)
Days on Site: 78
Flood Plain: No
Flooring: Carpet, Laminate, Tile
Parcel#: 02453023270000
Parking: Driveway, Garage
Parking Notes: Driveway, Garage
Pets Allowed: Cats OK, Dogs OK, Breed Restrictions
Sewer: Public Sewer
Units: 1
Utilities: Cable Available, Electricity Connected, Internet-Fiber, Sewer Connected, Water Connected
Local Schools
High School: Manor
Middle School: Decker
Elementary School: Manor
School District: Manor ISD
Listed By / Shown By
Listed By
Agency Name: Lifestyle Design Realty, LLC
Agency Contact: (512) 939-8880
Shown By
Agent Name: Gilbert Gracia Jr.
Agent Phone: (512) 825-1591
Agency Title: Realty Capital City

11308 Faneuil Way | MLS# 8103505
This property located at 11308 Faneuil Way, Austin, TX 78754 is currently listed for rent with an asking price of $2,200 / Monthly. Faneuil Way is located within the Manor ISD school district. Search Austin real estate on gilbertg.rmcapitalcity.com today.