

BEDS4
BATHS2 full 1 partial
SQUARE FEET2,239
MLS#5316190
STATUSPending
PROPERTY TYPERental - Single Family
SUBDIVISIONOlympic Heights West
SCHOOLAustin ISD
Property Description
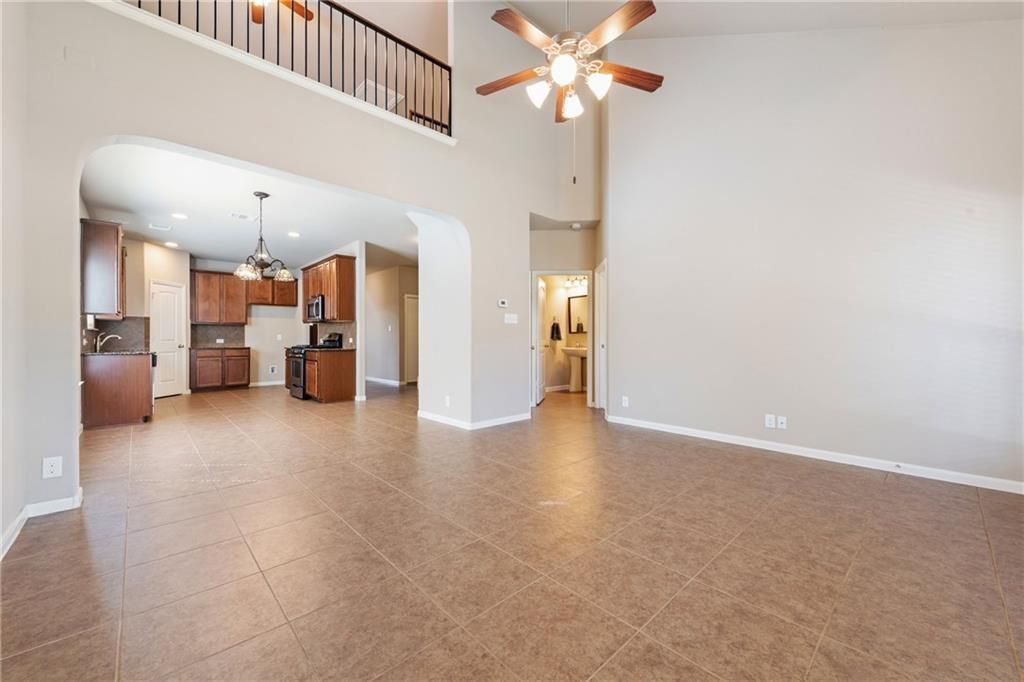
Beautiful 4 bed, 2.5 bath home in Olympic Heights West! As you walked into the this stunning home you will be welcomed by soaring high ceilings which continue into the spacious living room. The bright cheerful kitchen offers granite counter tops, stainless steel appliances, including Refrigerator and a huge walk-in pantry. The Dedicated Study/Office and Primary suite are conveniently located on the main level! The Primary Suite features a large walk-in closet, added storage area, master bath with double vanity, garden tub, and separate shower. Upstairs you will find 3 additional spacious bedrooms, a Full Bath, a Bonus Space that can be used as a play, homework, workout area, etc... The Backyard is perfect for entertaining with a Covered extended stone patio & private backyard. Great South Austin location; that aligns to Baranoff, Bailey and Bowie schools. A short 5 min drive to HEB and Shopping. Very short drive to popular entertainment and dining on Manchaca Rd including Lustre Pearl South and South Austin Beer Garden. Olympic Heights neighborhood amenities include a communitypool, playground/play area, and walking trails. Schedule a tour today!
Property Features
Property Type: Rental - Single Family
Cooling: Ceiling Fan(s), Central Air
Garage: 2 car attached
Lot Size: 0.13 Acres
Roof Type: Shingle
Stories: 2.0
Year Built: 2011
Amenities
Ceiling Fan(s)
High Ceilings
Granite Counters
Double Vanity
Pantry
Primary Bedroom on Main
Walk-In Closet(s)
Private Yard
Feature Descriptions
Appliances: Dishwasher, Disposal, Gas Range, Microwave, Refrigerator, Stainless Steel Appliance(s)
Area #: SWE
Community Features: Clubhouse, Cluster Mailbox, Common Grounds, Park, Pool
Days on Site: 427
Exterior: Masonry ??? Partial
Flood Plain: No
Flooring: Carpet, Tile
Lot: Back Yard, Front Yard
Parcel#: 04362811480000
Parking: Attached, Garage, Garage Door Opener, Garage Faces Front, Kitchen Level
Parking Notes: Attached, Garage, Garage Door Opener, Garage Faces Fr
Pets Allowed: Cats OK, Dogs OK
Sewer: Public Sewer
Utilities: Cable Connected, Electricity Connected, Natural Gas Connected, Sewer Connected, Water Connected
Local Schools
High School: Bowie
Middle School: Bailey
Elementary School: Baranoff
School District: Austin ISD
Listed By / Shown By
Listed By
Agency Name: Keller Williams Realty
Agency Contact: (512) 346-3550
Shown By
Agent Name: Gilbert Gracia Jr.
Agent Phone: (512) 825-1591
Agency Title: Realty Capital City

11411 Buster Crabbe Dr | MLS# 5316190
This property located at 11411 Buster Crabbe Dr, Austin, TX 78748 is currently listed for rent with an asking price of $2,650 / Monthly. Buster Crabbe Dr is located within the Austin ISD school district. Search Austin real estate on gilbertg.rmcapitalcity.com today.