

BEDS4
BATHS2 full 1 partial
SQUARE FEET2,686
MLS#7475263
STATUSPending
PROPERTY TYPEResidential - Single Family
SUBDIVISIONTanglewood Estates
SCHOOLRound Rock ISD
Property Description
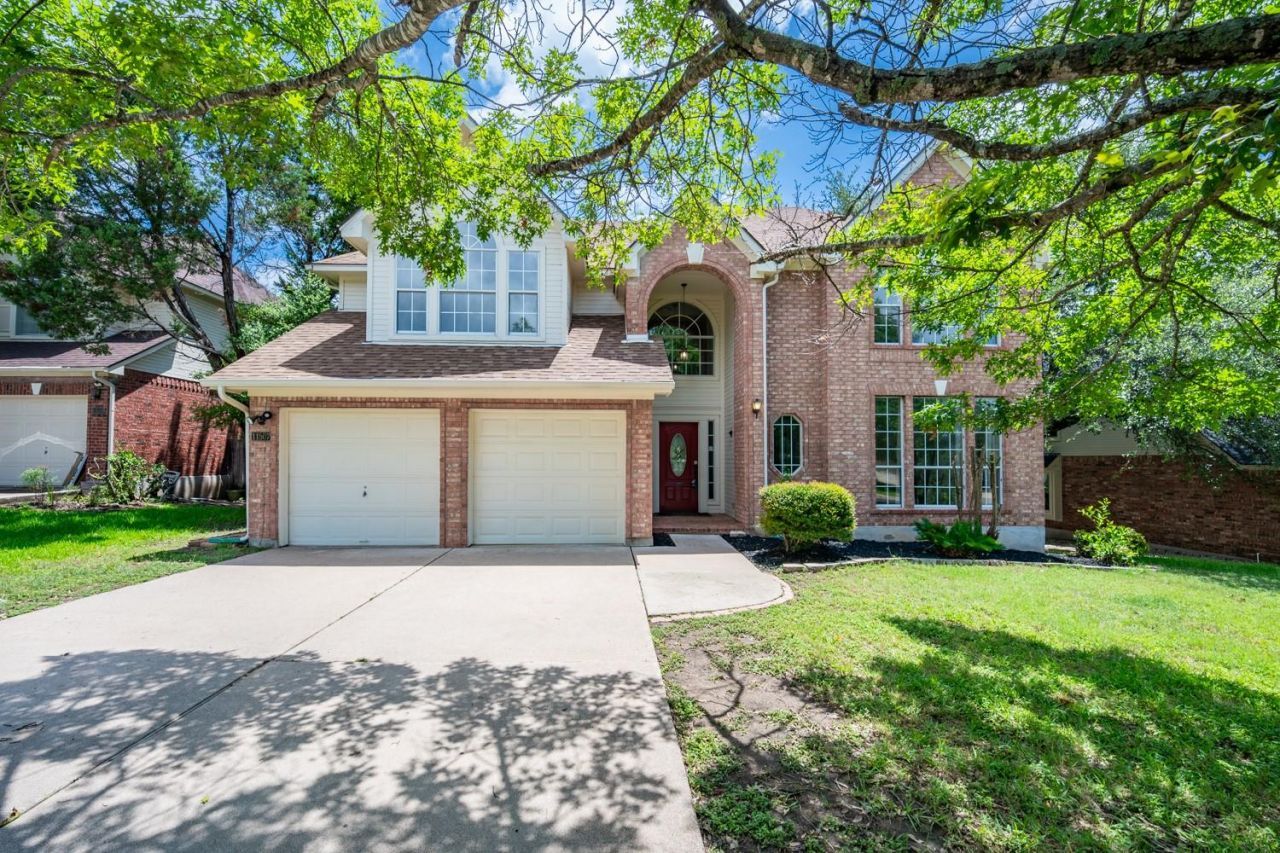
Nestled on a quiet cul-de-sac in highly sought-after Northwest Austin, this updated 4-bedroom, 2.5-bath home backs to a greenbelt and is surrounded by mature trees. The functional floor plan features the primary suite and an additional bedroom on the main level. Hardwood and tile flooring throughout, granite countertops, stainless steel appliances, walk-in closets in every bedroom, Enjoy the private backyard with a large deck, vegetable garden, and plenty of room to relax or entertain. Conveniently located minutes from Hwy 183, 620, and SH-45, near Apple Campus, The Domain, major tech employers, shopping, dining, and Spicewood Golf Course. Zoned to acclaimed Canyon Vista Middle School and Westwood High School. No HOA. 2 yr old Roof, gutter protection and 1 yr old AC, worth >40K
Property Features
Property Type: Residential - Single Family
Cooling: Ceiling Fan(s), Central Air
Fireplaces: 1
Garage: 2
Heating: Central
Lot Size: 0.29 Acres
Roof Type: Shingle
Stories: 2.0
Taxes: $16,712
Year Built: 1992
Amenities
Breakfast Bar
Ceiling Fan(s)
Tray Ceiling(s)
Vaulted Ceiling(s)
Chandelier
Granite Counters
Stone Counters
Crown Molding
Double Vanity
Eat-in Kitchen
Kitchen Island
Recessed Lighting
Walk-In Closet(s)
Feature Descriptions
Appliances: Cooktop, Dishwasher, Dryer, Microwave, Oven, Range, RNGHD, Refrigerator, Stainless Steel Appliance(s), Washer
Area #: NW
Community Features: Park, Playground
Days on Site: 45
Exterior: Brick
Fencimg: Wood
Fireplace: Living Room
Flood Plain: No
Flooring: Tile, Wood
Parcel#: 01680911170000
Parking: Driveway, Garage
Parking Notes: Driveway, Garage
Patio/Porch: Deck
Sewer: Public Sewer
Special View Info: Hill Country, Trees/Woods
Utilities: Electricity Available, Sewer Available, Water Available
Water: Public
Window: Bay Window(s), Blinds
Local Schools
High School: Westwood
Middle School: Canyon Vista
Elementary School: Spicewood
School District: Round Rock ISD
Listed By / Shown By
Listed By
Agency Name: JNJ REAL ESTATE INVESTMENT LLC
Agency Contact: (512) 592-0280
Shown By
Agent Name: Gilbert Gracia Jr.
Agent Phone: (512) 825-1591
Agency Title: Realty Capital City

Estimate Your Payment
Estimated Payment
$ 3,300.73 per month $1,686.98 Principal & Interest $1,392.67 Property Tax $221.08 Homeowner's Insurance
11507 Kempwood Dr | MLS# 7475263
This single family home located at 11507 Kempwood Dr, Austin, TX 78750 is currently listed for sale with an asking price of $758,000. This property was built in 1992 and has 4 bedrooms and 2 full and 1 partial baths with 2686 sq. ft. Kempwood Dr is located in the Tanglewood Estates subdivision within the Round Rock ISD school district. Search Tanglewood Estates real estate on gilbertg.rmcapitalcity.com today.