

BEDS3
BATHS2 full 1 partial
SQUARE FEET1,866
MLS#8259249
STATUSPending
PROPERTY TYPERental - Single Family
SUBDIVISIONCascades at Onion Creek
SCHOOLAustin ISD
Property Description
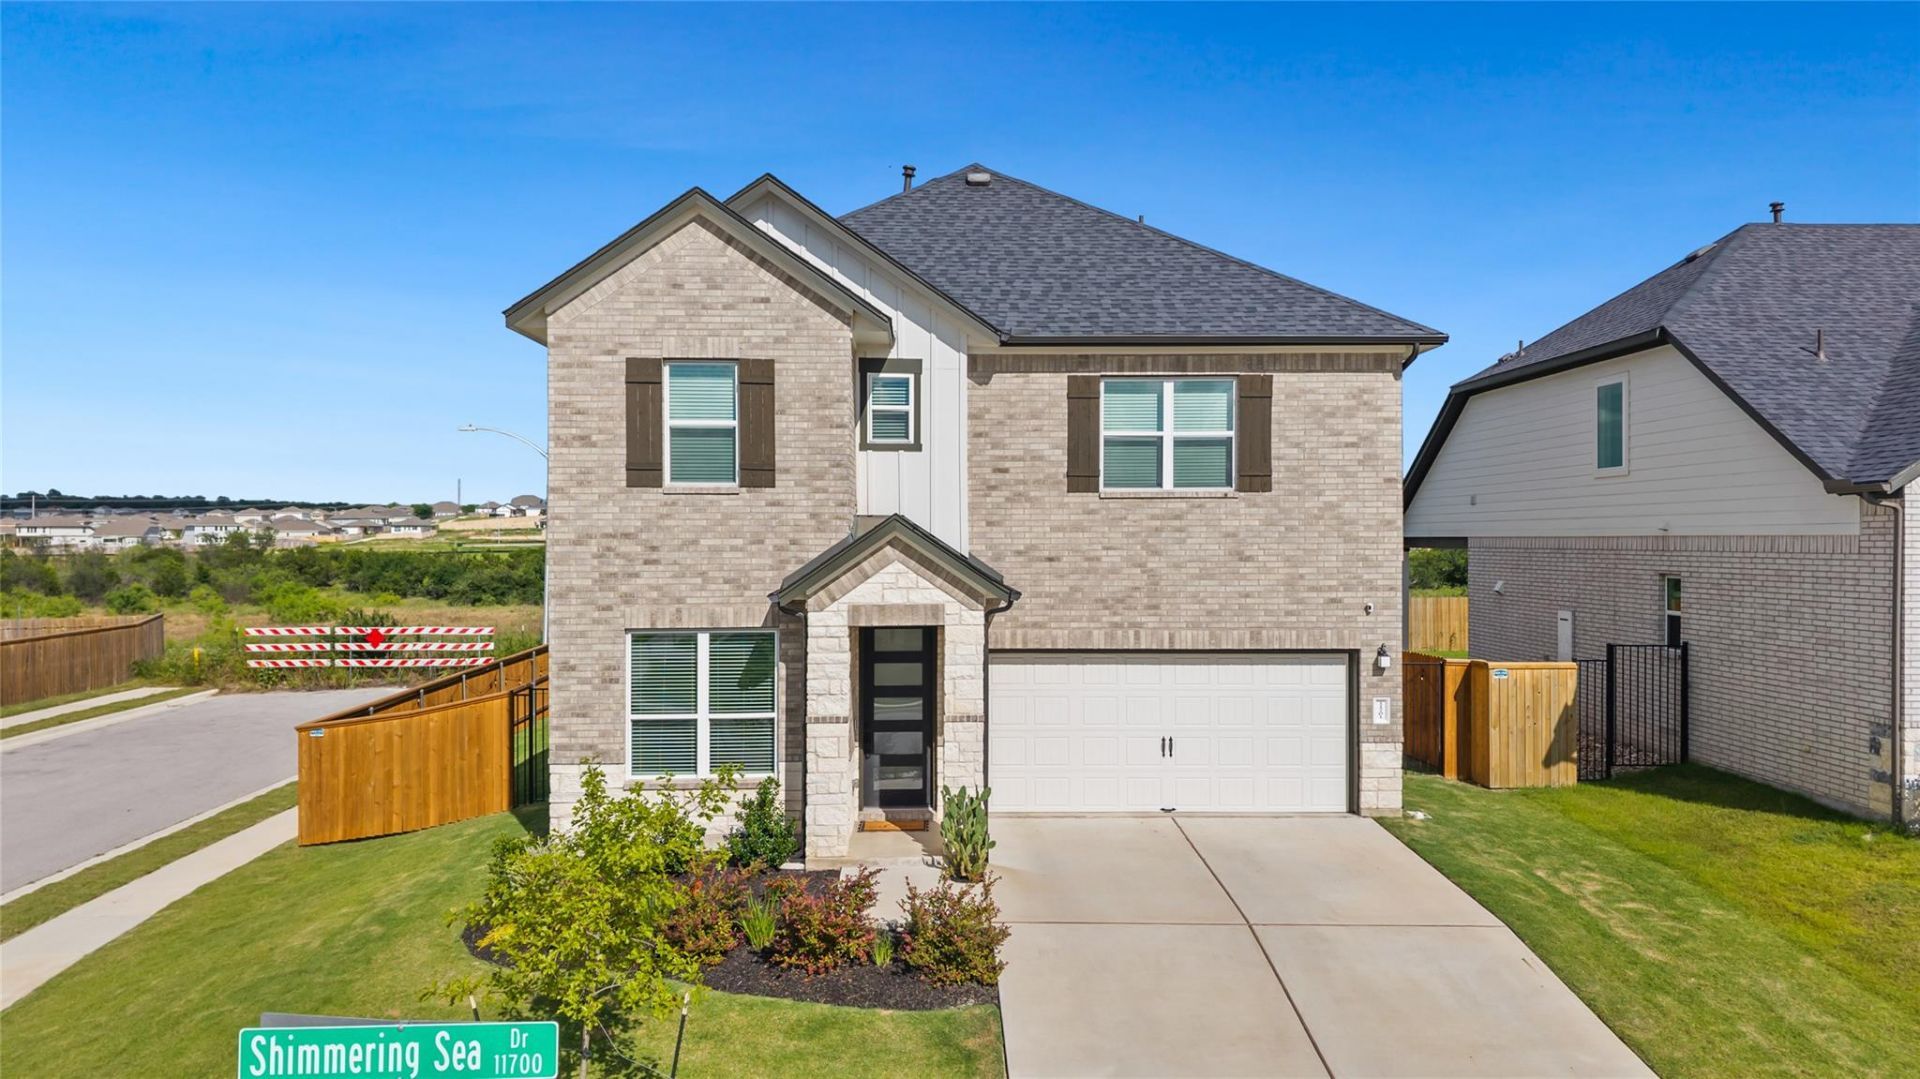
Welcome to this one owner, two year old meticulously maintained 3-bedroom, 2.5 bath residence with a dedicated office. The office, located just off the entry hall, has glass doors with built-in cabinetry and a work surface. The open layout, with tons of natural light, flows seamlessly from the kitchen & breakfast nook to the main living area with dramatic two-story high ceilings and a wall of windows looking out to the backyard. The open-air staircase makes the room live larger! The chefs kitchen sports upgraded stainless appliances, granite countertops, tile backsplash and a prep island. Professional gas cooking and the refrigerator has a bottom freezer drawer with water & ice through the door. Upstairs is the loft and all three bedrooms. The primary bedroom, with a wall of windows, has an ensuite bath featuring dual vanities, a large step-in shower and walk-in closet. Located on an oversized corner lot backing up to a private greenspace provides great views & privacy. Nicely landscape fenced yard with grass is great for kids & pets. Most pets are cool! In this new-build community, you will enjoy access to walking trails, a swimming pool and playground. Move-in ready and impeccably cared for, you wont be disappointed! Lease includes front-loading washer & dryer.
Property Features
Property Type: Rental - Single Family
Cooling: Central Air
Fireplaces: 1
Garage: 2 car attached
Heating: Central, Forced Air
Lot Size: 0.16 Acres
Roof Type: Composition
Stories: 2.0
Year Built: 2023
Amenities
Built-in Features
Ceiling Fan(s)
High Ceilings
Granite Counters
Double Vanity
Entrance Foyer
French Doors
Interior Steps
Kitchen Island
Multiple Living Areas
Open Floorplan
Pantry
Recessed Lighting
Study/Home Office
Walk-In Closet(s)
Pest Tubes in Walls
Private Yard
Feature Descriptions
Appliances: Dishwasher, Disposal, Microwave, Free-Standing Gas Range, Refrigerator, Stainless Steel Appliance(s)
Area #: SC
Community Features: Curbs, Park, Playground, Pool, Sidewalks
Days on Site: 34
Door Features: French Doors
Exterior: Brick, HardiPlank Type, Stone
Fencimg: Back Yard, Wood
Fireplace: Living Room
Flood Plain: No
Flooring: Carpet, Tile
Lot: Corner Lot, Landscaped, Sprinkler - Automatic, Views
Parcel#: 04470914130000
Parking: Attached, Garage, Inside Entrance
Parking Notes: Attached, Garage, Inside Entrance
Patio/Porch: Covered, Patio
Pets Allowed: Negotiable
Security: yes
Security: Carbon Monoxide Detector(s), Security System, Smoke Detector(s)
Sewer: Public Sewer
Special View Info: Pasture
Utilities: Electricity Available, Natural Gas Available, Sewer Available, Water Available
Water: Public
Window: Blinds
Local Schools
High School: Akins
Middle School: Paredes
Elementary School: Blazier
School District: Austin ISD
Listed By / Shown By
Listed By
Agency Name: Wallace Brown Properties
Agency Contact: (512) 422-8906
Shown By
Agent Name: Gilbert Gracia Jr.
Agent Phone: (512) 825-1591
Agency Title: Realty Capital City

11701 Shimmering Sea Dr | MLS# 8259249
This property located at 11701 Shimmering Sea Dr, Austin, TX 78747 is currently listed for rent with an asking price of $2,495 / Monthly. Shimmering Sea Dr is located within the Austin ISD school district. Search Austin real estate on gilbertg.rmcapitalcity.com today.