

BEDS4
BATHS3 full 1 partial
SQUARE FEET2,978
MLS#1274062
STATUSActive
PROPERTY TYPEResidential - Single Family
SUBDIVISIONShadowglen
SCHOOLManor ISD
Property Description
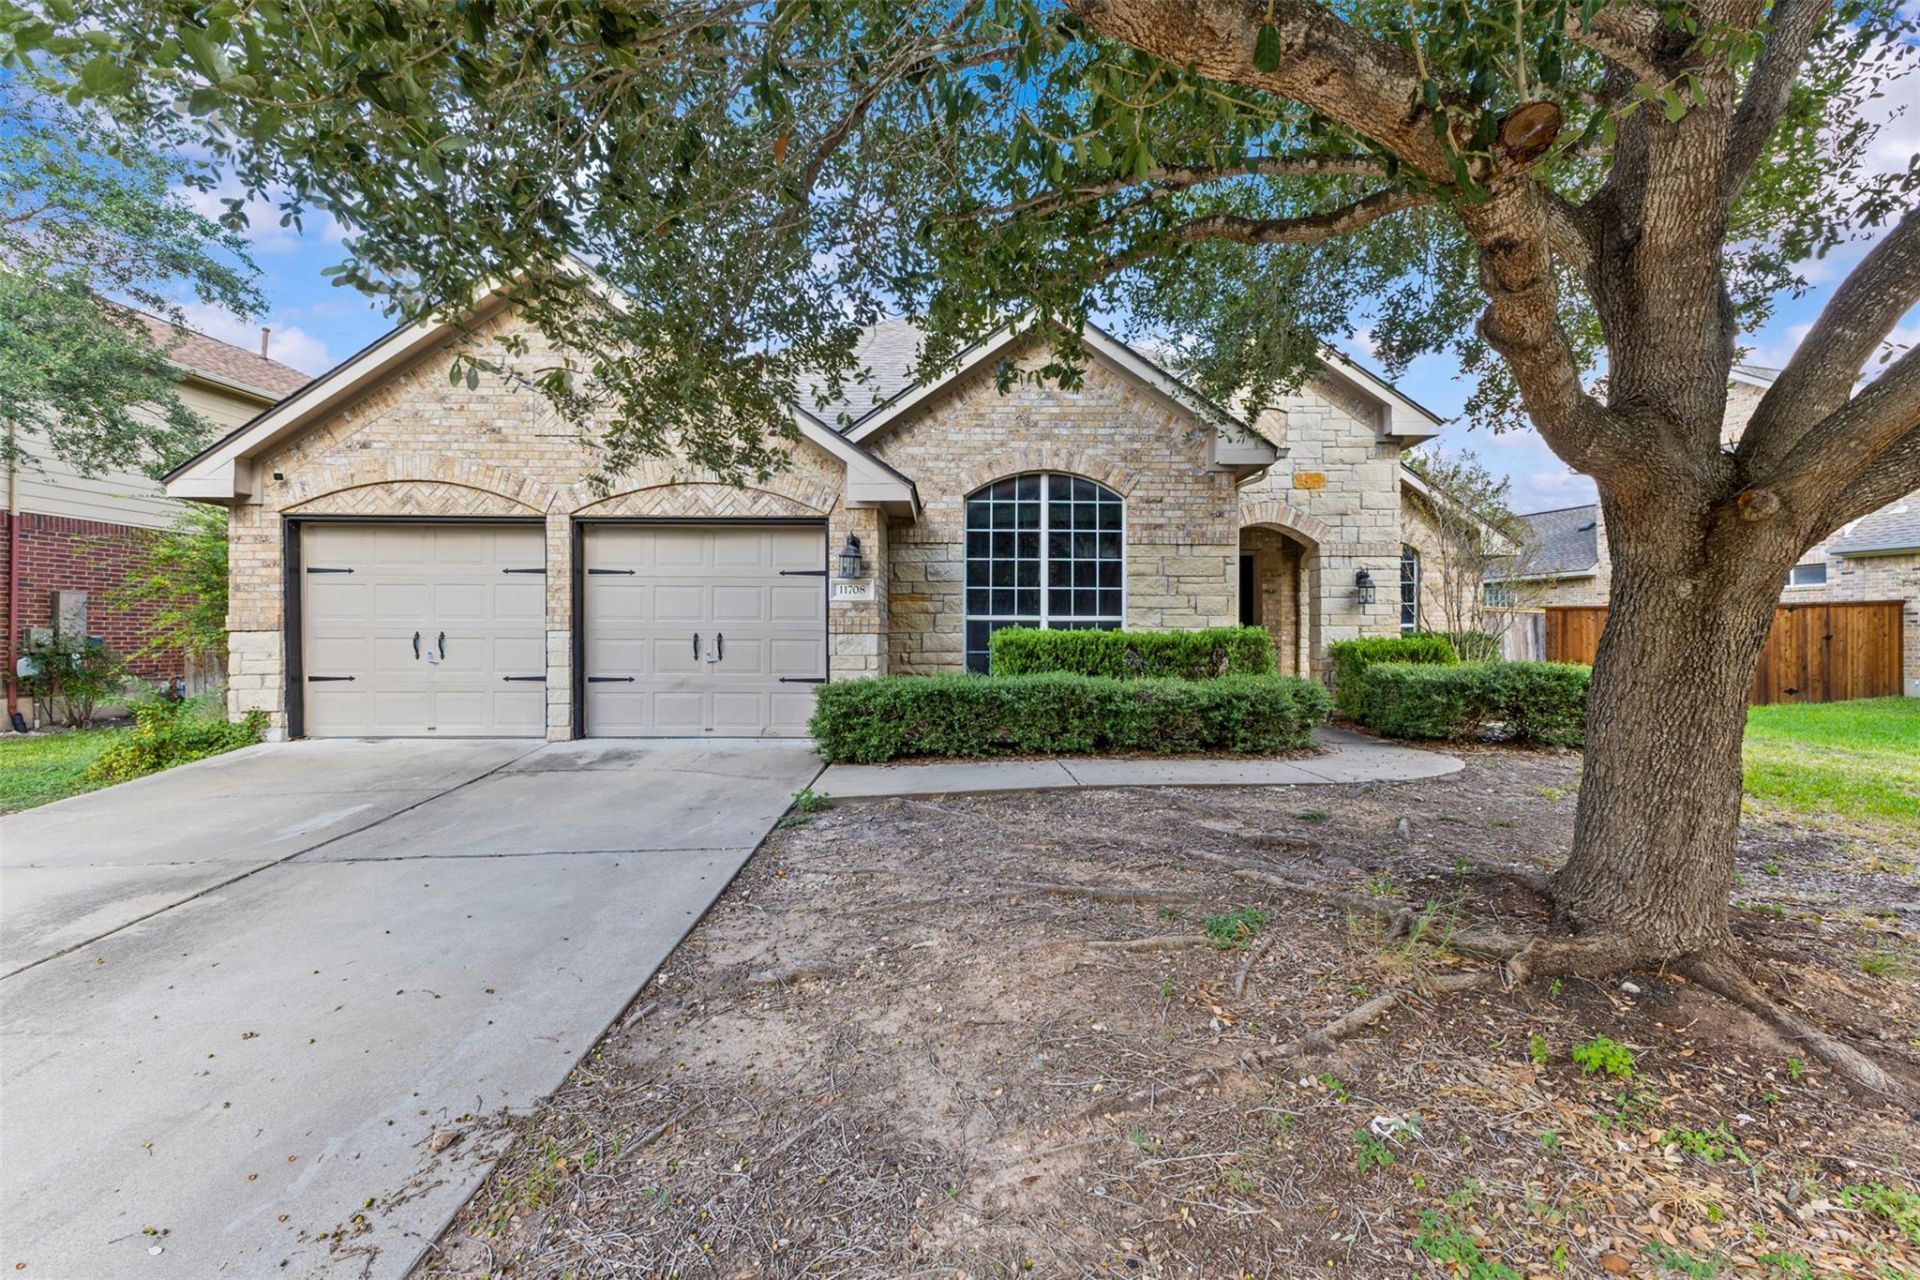
Welcome to 11708 Pillion Place, a 2,978-square-foot, all-masonry home in Manors master-planned Shadowglen community. This two-story property features a highly functional layout with all four bedrooms conveniently located on the main level, complemented by three full bathrooms and one half bath.The living area features a gas fireplace, French doors, and an eat-in kitchen with a built-in gas cooktop, island, and walk-in pantry. Outdoors, the wood-fenced backyard offers covered porches, an automatic sprinkler system, and a private saltwater pool with a waterfall.Property is being sold as-is.Shadowglen amenities include an on-site golf course, fitness center, clubhouse, pool, and trails. Conveniently located just off US-290, you are minutes away from Walter E. Long Metropolitan Park, the Tesla Gigafactory, and major Austin employers.
Property Features
Property Type: Residential - Single Family
Cooling: Ceiling Fan(s), Central Air
Fenced: Yes
Fireplaces: 1
Garage: 2 car attached
Heating: Central, Fireplace(s)
Lot Size: 0.22 Acres
Roof Type: Composition
Stories: 2.0
Taxes: $12,063
Year Built: 2005
Amenities
Breakfast Bar
Ceiling Fan(s)
Double Vanity
Electric Dryer Hookup
Eat-in Kitchen
Entrance Foyer
French Doors
Kitchen Island
Multiple Dining Areas
Pantry
Primary Bedroom on Main
Smart Thermostat
Soaking Tub
Walk-In Closet(s)
Washer Hookup
Private Yard
Feature Descriptions
Appliances: Built-In Gas Range, Disposal, Exhaust Fan, Gas Cooktop, Microwave, Electric Oven, Plumbed For Ice Maker, RNGHD
Area #: MA
Community Features: Clubhouse, Cluster Mailbox, Common Grounds, Curbs, Dog Park, Fitness Center, Golf, Park, Playground, Pool, Sidewalks
Days on Site: 30
Door Features: French Doors
Exterior: Masonry â?? All Sides
Fencimg: Back Yard, Fenced, Wood
Fireplace: Gas, Gas Starter
Flood Plain: No
Flooring: Carpet, Laminate, Tile, Vinyl
HOA Fee: $240/ Quarterly
Laundry: Electric Dryer Hookup, Washer Hookup
Lot: Back Yard, City Lot, Front Yard, Landscaped, Sprinkler - Automatic, Trees-Moderate
Parcel#: 02396507100000
Parking: Attached, Driveway, Garage Faces Front
Parking Notes: Attached, Driveway, Garage Faces Front
Patio/Porch: Covered, Front Porch, Patio, Porch, Rear Porch
Pool: In Ground, Saltwater, Waterfall
Restrictions: City Restrictions, Deed Restrictions, Zoning
Security: Smoke Detector(s)
Sewer: Municipal Utility District (MUD)
Special View Info: Neighborhood
Swimming Pool: Yes
Utilities: Electricity Connected, Natural Gas Connected, Sewer Available, Water Connected
Water: Municipal Utility District (MUD)
Window: Blinds
Local Schools
High School: Manor
Middle School: Manor (Manor ISD)
Elementary School: ShadowGlen
School District: Manor ISD
Listed By / Shown By
Listed By
Agency Name: Real Broker, LLC
Agency Contact: (855) 450-0445
Shown By
Agent Name: Gilbert Gracia Jr.
Agent Phone: (512) 825-1591
Agency Title: Realty Capital City

Estimate Your Payment
Estimated Payment
$ 2,009.63 per month $888.00 Principal & Interest $1,005.25 Property Tax $116.38 Homeowner's Insurance
11708 Pillion Pl | MLS# 1274062
This single family home located at 11708 Pillion Pl , Manor, TX 78653 is currently listed for sale with an asking price of $399,000. This property was built in 2005 and has 4 bedrooms and 3 full and 1 partial baths with 2978 sq. ft. Pillion Pl is located in the Shadowglen subdivision within the Manor ISD school district. Search Shadowglen real estate on gilbertg.rmcapitalcity.com today.