

BEDS3
BATHS2 full 1 partial
SQUARE FEET1,966
MLS#5486810
STATUSActive
PROPERTY TYPEResidential - Single Family
SUBDIVISIONCedar Hills
SCHOOLElgin ISD
Property Description
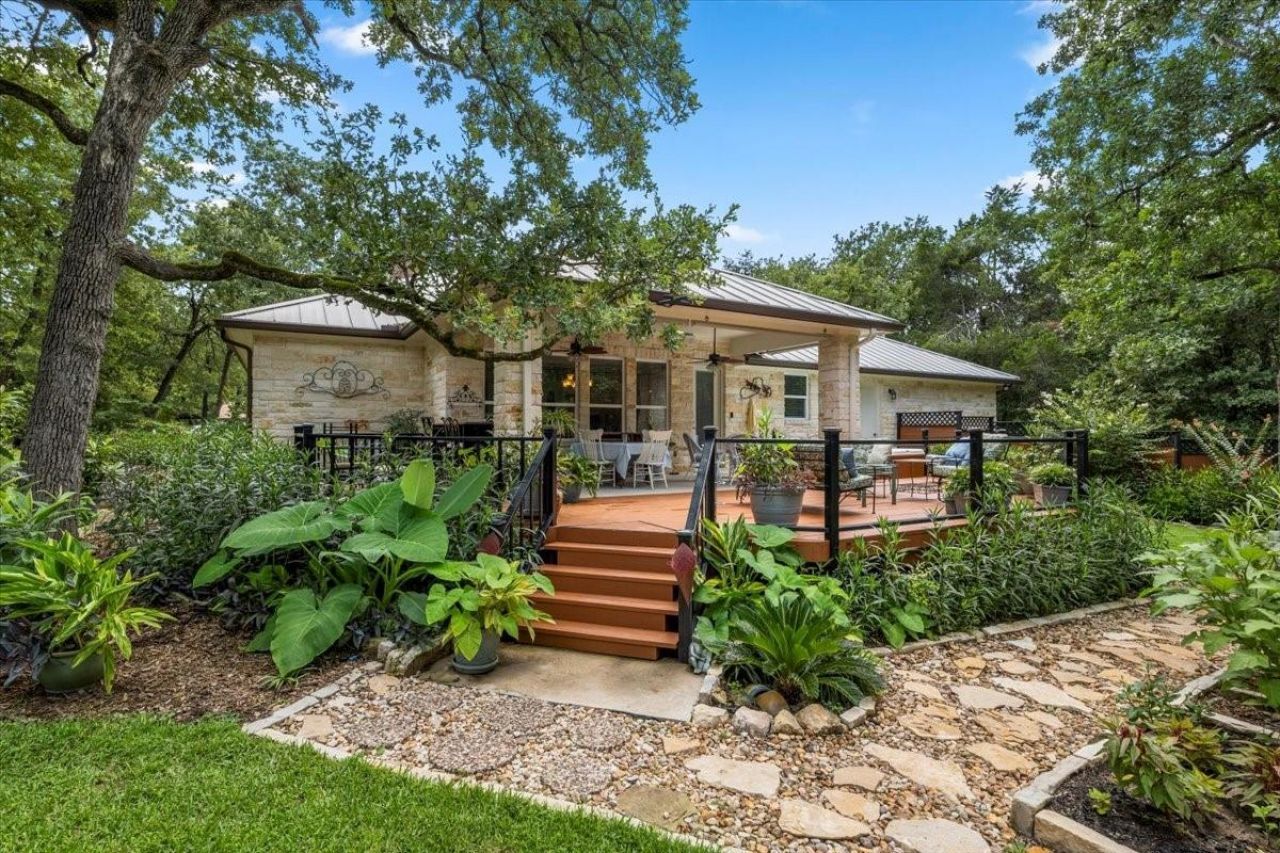
Custom Nalle home on a lovely, heavily wooded property. Backyard is an entertainment paradise. Renovated kitchen. Surround sound music thru out inside and in the backyard. Outdoor kitchen and Bar with a Covered Patio, hot tub and Large Deck. Manicured gardens for garden lovers. 3 Bedroom, plus office-Study, 2 1/2 baths. Community Pool and Large pond with a small park, walking bridge and gazebo to relax and enjoy the serenity. Landscape, LOW WATER & LOW Maintenance plants-amazing ! Water bills are available for review and Surprisingly low! Garage with workshop, built in shelves. This home will go fast. Its a beauty !
Property Features
Property Type: Residential - Single Family
Cooling: Central Air
Fireplaces: 1
Garage: 2
Heating: Central, Electric
Lot Size: 0.86 Acres
Roof Type: Metal
Stories: 1.0
Taxes: $8,187
Year Built: 2016
Amenities
Granite Counters
Open Floorplan
Garden
Gutters Full
Private Yard
Feature Descriptions
Appliances: Built-In Electric Oven, Built-In Range, Dishwasher
Area #: EL
Community Features: Playground
Exterior: Adobe, Cedar, Stone Veneer
Fireplace: Living Room, Masonry
Flood Plain: No
Flooring: Carpet, Tile, Wood
HOA Fee: $180/ Annually
Lot: Landscaped, Sprinkler - Automatic, Trees-Medium (20 Ft - 40 Ft)
Parcel#: 53814
Parking: Garage
Parking Notes: Garage
Patio/Porch: Arbor, Covered, Deck
Restrictions: Deed Restrictions
Sewer: Aerobic Septic
Special View Info: Trees/Woods
Utilities: Electricity Connected, Other, Water Connected
Water: Public
Window: Aluminum Frames, Insulated Windows
Local Schools
High School: Elgin
Middle School: Elgin
Elementary School: Booker T Washington
School District: Elgin ISD
Listed By / Shown By
Listed By
Agency Name: Horizon Realty
Agency Phone: (512) 342-1800
Shown By
Agent Name: Gilbert Gracia Jr.
Agent Phone: (512) 825-1591
Agency Title: Realty Capital City

Estimate Your Payment
Estimated Payment
$ 2,041.56 per month $1,201.81 Principal & Interest $682.25 Property Tax $157.50 Homeowner's Insurance
118 Loblolly Dr | MLS# 5486810
This single family home located at 118 Loblolly Dr , Elgin, TX 78621 is currently listed for sale with an asking price of $540,000. This property was built in 2016 and has 3 bedrooms and 2 full and 1 partial baths with 1966 sq. ft. Loblolly Dr is located in the Cedar Hills subdivision within the Elgin ISD school district. Search Cedar Hills real estate on gilbertg.rmcapitalcity.com today.