

BEDS5
BATHS2 full 1 partial
SQUARE FEET2,874
MLS#8733325
STATUSActive
PROPERTY TYPEResidential - Single Family
SUBDIVISIONStonewater
SCHOOLManor ISD
Property Description
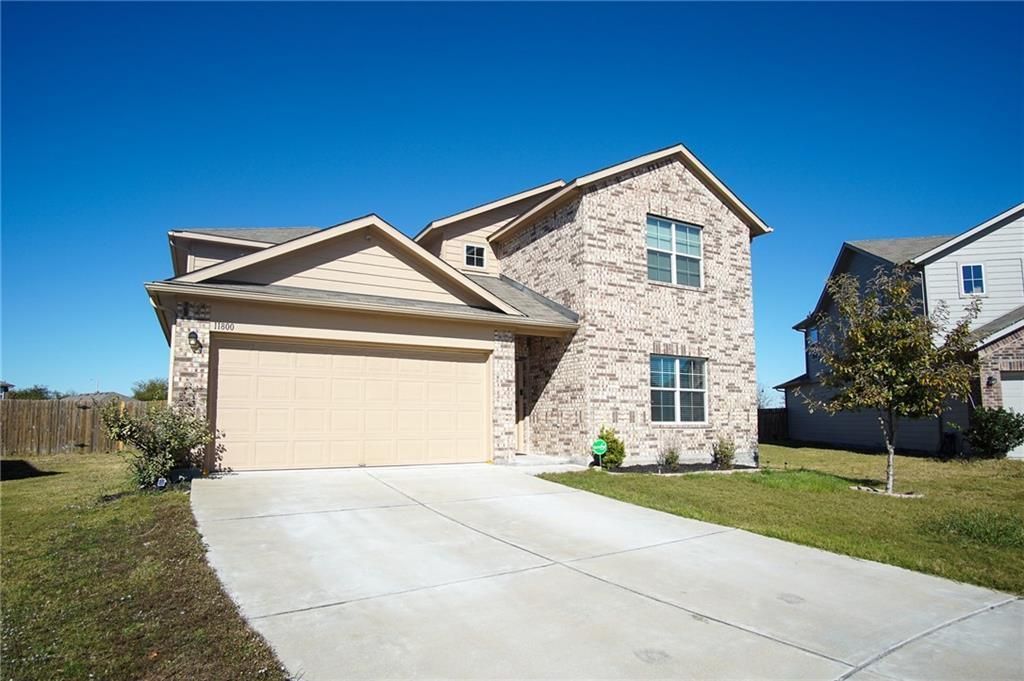
This spacious 4-bedroom, 2-bathroom two-story home offers a clean, modern feel with new carpet, fresh interior paint, and a newly installed roof. The home features a smart, comfortable layout with generous living spaces and plenty of natural light. Whether youre working from home, raising a family, or simply wanting extra room, this floorplan delivers flexibility and comfort. Situated on a large lot, the property includes a private backyard perfect for relaxing, entertaining, gardening, or future outdoor upgrades. Privacy and space like this are increasingly rare in such a fast-growing area.Located close to the Tesla Gigafactory and Samsung plant, this home offers unbeatable convenience for commuters and strong long-term investment potential.A refreshed home with updates, space, and location ? a standout opportunity in todays market.
Property Features
Property Type: Residential - Single Family
Cooling: Ceiling Fan(s), Central Air
Garage: 2
Heating: Electric
Lot Size: 0.21 Acres
Roof Type: Composition, Shingle
Stories: 2.0
Taxes: $8,523
Year Built: 2017
Amenities
2 Primary Baths
Ceiling Fan(s)
High Ceilings
Granite Counters
Double Vanity
Electric Dryer Hookup
Interior Steps
Kitchen Island
Pantry
Primary Bedroom on Main
Washer Hookup
Feature Descriptions
Appliances: Dishwasher, Electric Oven
Area #: MA
Community Features: Playground, Pool
Days on Site: 20
Exterior: Brick, Vertical Siding
Fencimg: Privacy, Wood
Flood Plain: No
Flooring: Carpet, Laminate
HOA Fee: $117/ Quarterly
Laundry: Electric Dryer Hookup, Washer Hookup
Lot: Cul-De-Sac, Trees-Medium (20 Ft - 40 Ft)
Parcel#: 02457212230000
Parking: Garage, Garage Door Opener, Garage Faces Front
Parking Notes: Garage, Garage Door Opener, Garage Faces Front
Patio/Porch: Rear Porch
Restrictions: City Restrictions
Security: yes
Security: Security System
Sewer: Public Sewer
Utilities: Electricity Connected, Underground Utilities, Water Connected
Water: Public
Window: Double Pane Windows
Local Schools
High School: Manor
Middle School: Manor (Manor ISD)
Elementary School: Blake Manor
School District: Manor ISD
Listed By / Shown By
Listed By
Agency Name: Ideal Realty
Agency Contact: (512) 800-0507
Shown By
Agent Name: Gilbert Gracia Jr.
Agent Phone: (512) 825-1591
Agency Title: Realty Capital City

Estimate Your Payment
Estimated Payment
$ 1,905.94 per month $1,057.14 Principal & Interest $710.25 Property Tax $138.54 Homeowner's Insurance
11800 Jamie Dr | MLS# 8733325
This single family home located at 11800 Jamie Dr, Manor, TX 78653 is currently listed for sale with an asking price of $475,000. This property was built in 2017 and has 5 bedrooms and 2 full and 1 partial baths with 2874 sq. ft. Jamie Dr is located in the Stonewater subdivision within the Manor ISD school district. Search Stonewater real estate on gilbertg.rmcapitalcity.com today.