

BEDS3
BATHS2 full
SQUARE FEET1,642
MLS#9275265
STATUSActive
PROPERTY TYPERental - Single Family
SUBDIVISIONGracywoods
SCHOOLPflugerville ISD
Property Description
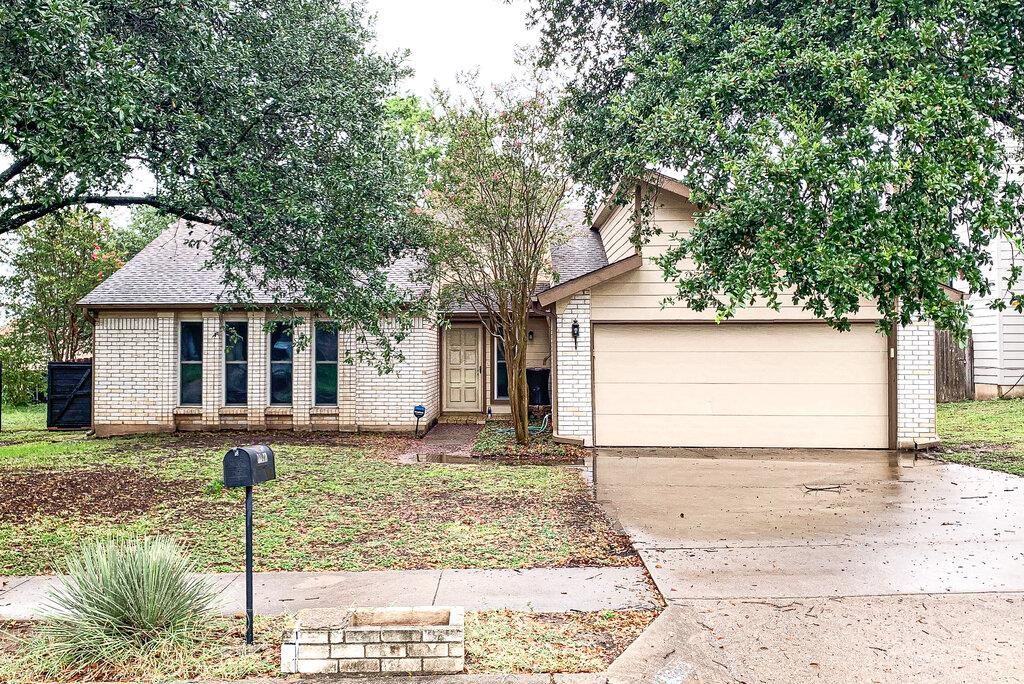
Welcome home to this stunning one-story residence featuring 3 bedrooms, 2 bathrooms, and a 2-car garage, offering the perfect blend of comfort, style, and functionality. The spacious living room welcomes you with soaring arched ceilings, a cozy fireplace, ceiling fans, and large windows that fill the home with natural light, creating a warm and inviting atmosphere.The well-appointed kitchen is designed for both everyday living and entertaining, featuring ample counter space, beautiful wood cabinetry, and a full appliance package that includes a refrigerator, microwave, freestanding range, and dishwasher. A washer and dryer are also included for your convenience.The private primary suite offers a relaxing retreat with its own en suite bathroom, while the two additional bedrooms provide plenty of space for family, guests, or a home office.Step outside to enjoy the fenced backyard with a spacious patio, perfect for entertaining, outdoor dining, or simply unwinding after a long day.
Property Features
Property Type: Rental - Single Family
Cooling: Ceiling Fan(s), Central Air
Fireplaces: 1
Garage: 2
Heating: Central, Natural Gas
Lot Size: 0.16 Acres
Roof Type: Composition
Stories: 1.0
Year Built: 1979
Amenities
Ceiling Fan(s)
High Ceilings
Quartz Counters
Eat-in Kitchen
Open Floorplan
Walk-In Closet(s)
Washer Hookup
Feature Descriptions
Appliances: Dishwasher, Dryer, Microwave, Free-Standing Range, Refrigerator, Washer
Area #: 2N
Days on Site: 1
Exterior: Brick Veneer, Frame
Fencimg: Back Yard, Privacy, Wood
Fireplace: Living Room
Flood Plain: No
Flooring: Carpet, Laminate, Tile
Laundry: Washer Hookup
Lot: Back Yard, Front Yard, Garden, Trees-Moderate
Lot Dimensions: 7070
Parcel#: 02521806290000
Parking: Door-Single, Driveway, Garage, Garage Faces Front
Parking Notes: Door-Single, Driveway, Garage, Garage Faces Front
Pets Allowed: Cats OK, Dogs OK, Medium Dogs
Sewer: Public Sewer
Utilities: Cable Available, Electricity Available, Phone Available, Sewer Available, Water Available
Water: Public
Window: Blinds
Local Schools
High School: John B Connally
Middle School: Westview
Elementary School: River Oaks
School District: Pflugerville ISD
Listed By / Shown By
Listed By
Agency Name: Treaty Oak Property Management
Agency Contact: leasing@treatyoakproperties.com
Shown By
Agent Name: Gilbert Gracia Jr.
Agent Phone: (512) 825-1591
Agency Title: Realty Capital City

11803 Hyacinth Dr | MLS# 9275265
This property located at 11803 Hyacinth Dr, Austin, TX 78758 is currently listed for rent with an asking price of $2,595 / Monthly. Hyacinth Dr is located within the Pflugerville ISD school district. Search Austin real estate on gilbertg.rmcapitalcity.com today.