

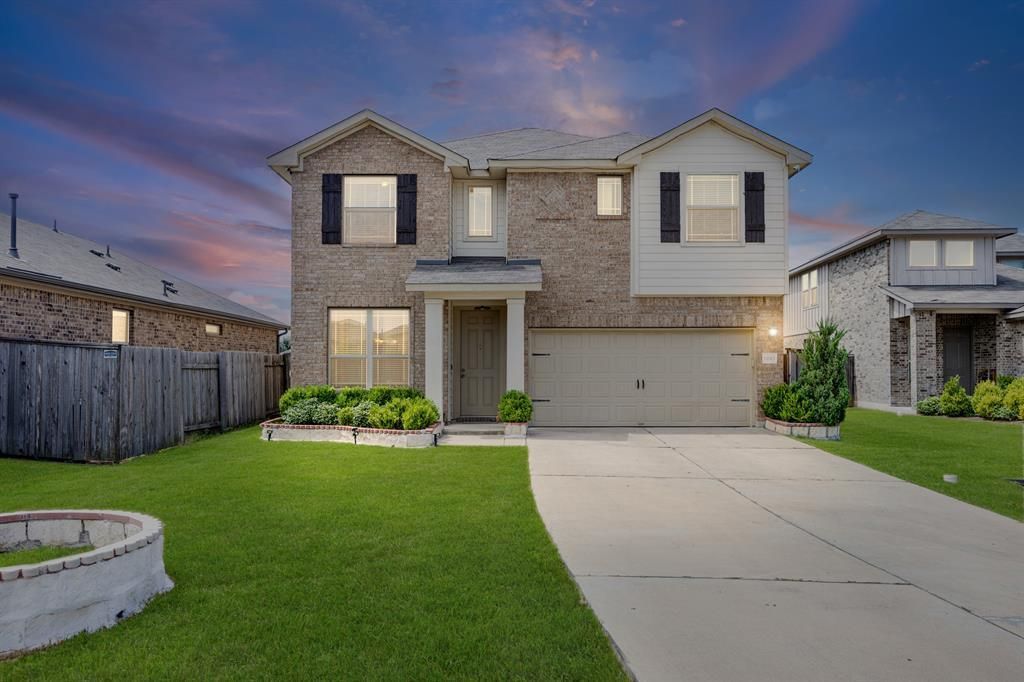
BEDS3
BATHS2 full 1 partial
SQUARE FEET2,276
MLS#7613741
STATUSActive
PROPERTY TYPEResidential - Single Family
SUBDIVISIONShadowglen
SCHOOLManor ISD
Property Description
Welcome to this beautifully maintained two-story home, ideally situated on a peaceful cul-de-sac in a friendly, established neighborhood. This inviting home featuring 3 spacious bedrooms and 2.5 baths, located in a quiet, well-established neighborhood. With its functional layout, modern finishes, and prime location, this home is perfect for families, professionals, or first-time buyers. The main level boasts open space near the entry that can easily serve as a formal dining room, home office, or versatile flex space to suit your lifestyle. Open-concept living and dining area, ideal for entertaining. The modern kitchen features stainless steel appliances, granite countertops, and plenty of cabinet space. A convenient half bath on the main floor is perfect for guests. Upstairs, youll find a generous primary suite with a walk-in closet and ensuite bath, plus two additional bedrooms and a full bath?perfect for children, guests, or a home office. Enjoy outdoor living perfect for relaxing evenings or weekend BBQs.
Property Features
Property Type: Residential - Single Family
Cooling: Central Air
Garage: 2
Heating: Central
Lot Size: 0.13 Acres
Roof Type: Shingle
Stories: 2.0
Taxes: $9,176
Year Built: 2018
Amenities
Ceiling Fan(s)
Kitchen Island
Open Floorplan
Pantry
Balcony
Feature Descriptions
Appliances: Cooktop, Dishwasher, Disposal, Gas Range, Microwave, Gas Oven, Refrigerator, Stainless Steel Appliance(s)
Area #: MA
Community Features: Playground, Pool
Days on Site: 152
Exterior: Brick, Masonry ??? All Sides
Fencimg: Wood
Flood Plain: No
Flooring: Carpet, Tile
HOA Fee: $72/ Monthly
Parcel#: 02436711180000
Parking: Driveway, Garage
Parking Notes: Driveway, Garage
Patio/Porch: Covered
Sewer: Public Sewer
Utilities: Electricity Available, Natural Gas Available, Sewer Available, Water Connected
Water: Public
Window: Screens
Local Schools
High School: Manor
Middle School: Manor (Manor ISD)
Elementary School: ShadowGlen
School District: Manor ISD
Listed By / Shown By
Listed By
Agency Name: Akkad Realty LLC
Agency Contact: (512) 554-5924
Shown By
Agent Name: Gilbert Gracia Jr.
Agent Phone: (512) 825-1591
Agency Title: Realty Capital City

Estimate Your Payment
Estimated Payment
$ 1,693.53 per month $821.23 Principal & Interest $764.67 Property Tax $107.63 Homeowner's Insurance
11813 Sandy Lodge Ct | MLS# 7613741
This single family home located at 11813 Sandy Lodge Ct, Manor, TX 78653 is currently listed for sale with an asking price of $369,000. This property was built in 2018 and has 3 bedrooms and 2 full and 1 partial baths with 2276 sq. ft. Sandy Lodge Ct is located in the Shadowglen subdivision within the Manor ISD school district. Search Shadowglen real estate on gilbertg.rmcapitalcity.com today.