

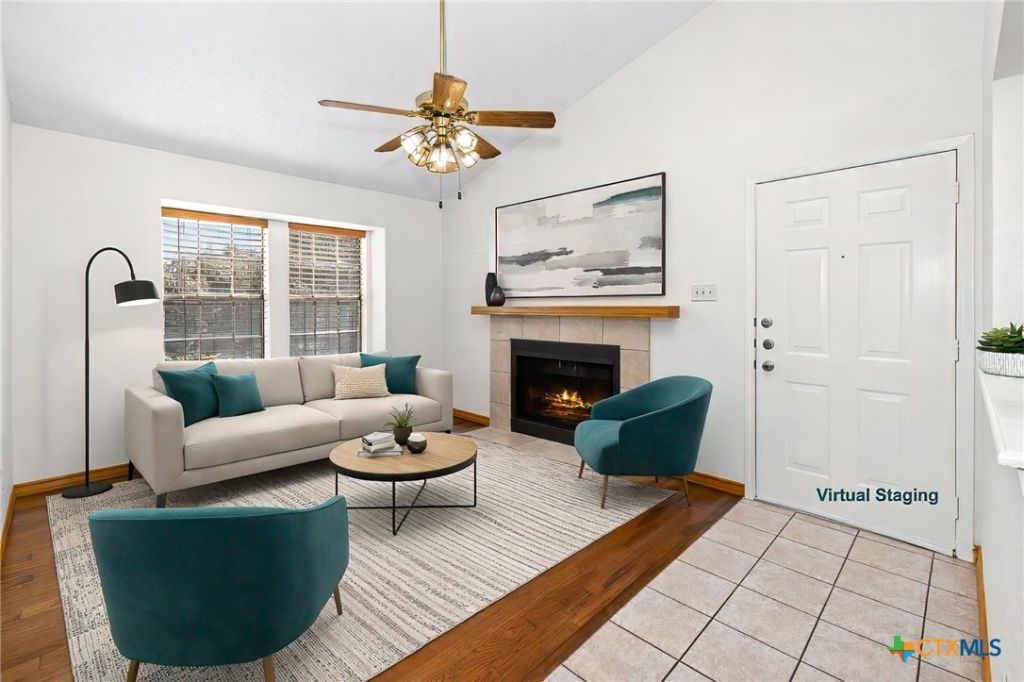
BEDS1
BATHS1 full
SQUARE FEET535
MLS#605590
STATUSActive
PROPERTY TYPEResidential - Condominium
SUBDIVISIONReflections Of Walnut Creek I
SCHOOLPflugerville ISD
Property Description
Property is well taken care and recently remodel. New fresh paint, new dishwasher, new range hood, new refrigerator, new Carrier HVAC Furnace installed, and storm door installed for additional security. Refrigerator, washer and dryer are convey. ** UT Dell Medical Center and MD Anderson will break ground in 2026 and be completed in 2030. This development locates at the West corner of MOPAC and Braker Lane.****
Property Features
Property Type: Residential - Condominium
Cooling: Central Air, Electric,1 Unit
Fenced: Yes
Fireplaces: 1
Heating: Electric, Fireplace(s)
Lot Size: 0.07 Acres
Roof Type: Composition, Shingle
Stories: 1.0
Year Built: 1984
Amenities
All Bedrooms Down
Ceiling Fan(s)
Carbon Monoxide Detector
Eat-in Kitchen
Kitchen/Dining Combo
Open Floorplan
Pantry
See Remarks
Smart Thermostat
Tub Shower
Natural Woodwork
Breakfast Bar
Breakfast Area
Solid Surface Counters
Patio
Feature Descriptions
Appliances: Convection Oven, Dryer, Dishwasher, Refrigerator, Range Hood, Washer, Some Gas Appliances, Cooktop
Body of Water: None
Community Features: Dog Park, Community Pool
Days on Site: 141
Exterior: Brick, Fiber Cement
Fencing: Back Yard, Split Rail
Fireplace: Family Room, Gas, Living Room
Flooring: Ceramic Tile, Hardwood
HOA Fee: 204.61/ Monthly
Laundry: Electric Dryer Hookup, Other, See Remarks
Parcel#: 260636
Patio/Porch: Patio
Pool: Community, Fenced, In Ground
Security: Smoke Detector(s)
Sewer: Public Sewer
Utilities: Cable Available, Electricity Available
Water: Public
Local Schools
School District: Pflugerville ISD
Listed By / Shown By
Listed By
Agency Name: JBGoodwin REALTORS NW
Agency Phone: 512-502-7800
Shown By
Agent Name: Gilbert Gracia Jr.
Agent Phone: (512) 825-1591
Agency Title: Realty Capital City

Estimate Your Payment
Estimated Payment
$ 503.45 per month $445.11 Principal & Interest $0.00 Property Tax (data not provided by mls) $58.33 Homeowner's Insurance
11821 Bittern Hollow, Unit 12 | MLS# 605590
This condo located at 11821 Bittern Hollow, Unit 12, Austin, TX 78758 is currently listed for sale with an asking price of $200,000. This property was built in 1984 and has 1 bedrooms and 1 full baths with 535 sq. ft. Bittern Hollow, Unit 12 is located in the Reflections Of Walnut Creek I subdivision within the Pflugerville ISD school district. Search Reflections Of Walnut Creek I real estate on gilbertg.rmcapitalcity.com today.