

BEDS4
BATHS2 full 1 partial
SQUARE FEET2,578
MLS#7028000
STATUSActive
PROPERTY TYPERental - Single Family
SUBDIVISIONParkside At Mayfield Ranch
SCHOOLLeander ISD
Property Description
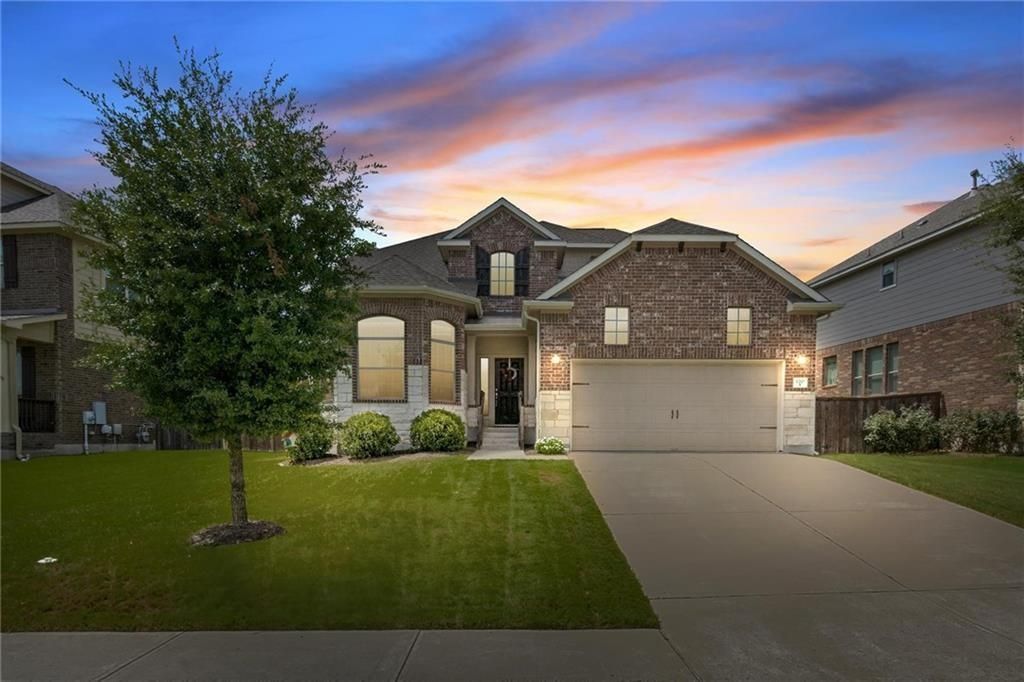
***Gorgeous 2 story house with 3 bedrooms, 2.5 bath along with formal dining, game room and a Study/office( could be used as the 4th bedroom) on a Cul-De-Sac in the highly popular Parkside at Mayfield Ranch neighborhood***. Zoned to popular Leander ISD, ***Highly acclaimed Parkside Elementary is just a short walk away***. *** Refrigerator, Washer and Dryer included*** Bright family room with high ceilings & gleaming wood floors, open kitchen with granite counters, Stainless steel appliances & ample cabinets, Spacious Primary bedroom and primary bath with dual vanities, separate tub and shower are all on the main floor. Formal dining area with wood floors, a private study with double doors which could easily be used as the 4th bedroom and a half bath are also on the main floor. Two Guest bedrooms, a guest bath and a game room/flex area complete the second the floor. Neighborhood amenities include multiple swimming pools, park and playground. Great Location- Easy access to major highways and toll roads. Restaurants, shopping/retail are all minutes away.
Property Features
Property Type: Rental - Single Family
Cooling: Central Air
Fenced: Yes
Fireplaces: 1
Garage: 2
Heating: Central
Lot Size: 0.18 Acres
Roof Type: Composition
Stories: 2.0
Year Built: 2013
Amenities
Crown Molding
French Doors
Granite Counters
High Ceilings
Primary Bedroom on Main
Pantry
Walk-In Closet(s)
Multiple Dining Areas
Study/Home Office
Gutters Partial
Feature Descriptions
Appliances: Built-In Oven(s), Dishwasher, Disposal, Gas Cooktop, Microwave, Stainless Steel Appliance(s), Washer/Dryer
Area #: CLN
Community Features: Clubhouse, Cluster Mailbox, Common Grounds, Park, Picnic Area, Playground, Pool, Sport Court(s)/Facility
Days on Site: 14
Door Features: French Doors
Exterior: Masonry â?? Partial
Fencimg: Fenced, Privacy, Wood
Fireplace: Family Room
Flood Plain: No
Flooring: Carpet, Tile, Wood
Lot: Trees-Medium (20 Ft - 40 Ft)
Parcel#: 17W340910X00340005
Parking: Garage
Parking Notes: Garage
Patio/Porch: Covered, Patio
Pets Allowed: Breed Restrictions, Call, Negotiable
Security: Smoke Detector(s)
Sewer: Municipal Utility District (MUD)
Utilities: Electricity Available, Natural Gas Available, Phone Available, Water Available
Water: Municipal Utility District (MUD)
Window: Blinds
Local Schools
High School: Rouse
Middle School: Stiles
Elementary School: Parkside
School District: Leander ISD
Listed By / Shown By
Listed By
Agency Name: REKonnection, LLC
Agency Contact: (512) 609-9464
Shown By
Agent Name: Gilbert Gracia Jr.
Agent Phone: (512) 825-1591
Agency Title: Realty Capital City

120 Seminole Canyon Dr | MLS# 7028000
This property located at 120 Seminole Canyon Dr , Georgetown, TX 78628 is currently listed for rent with an asking price of $2,699 / Monthly. Seminole Canyon Dr is located within the Leander ISD school district. Search Georgetown real estate on gilbertg.rmcapitalcity.com today.