

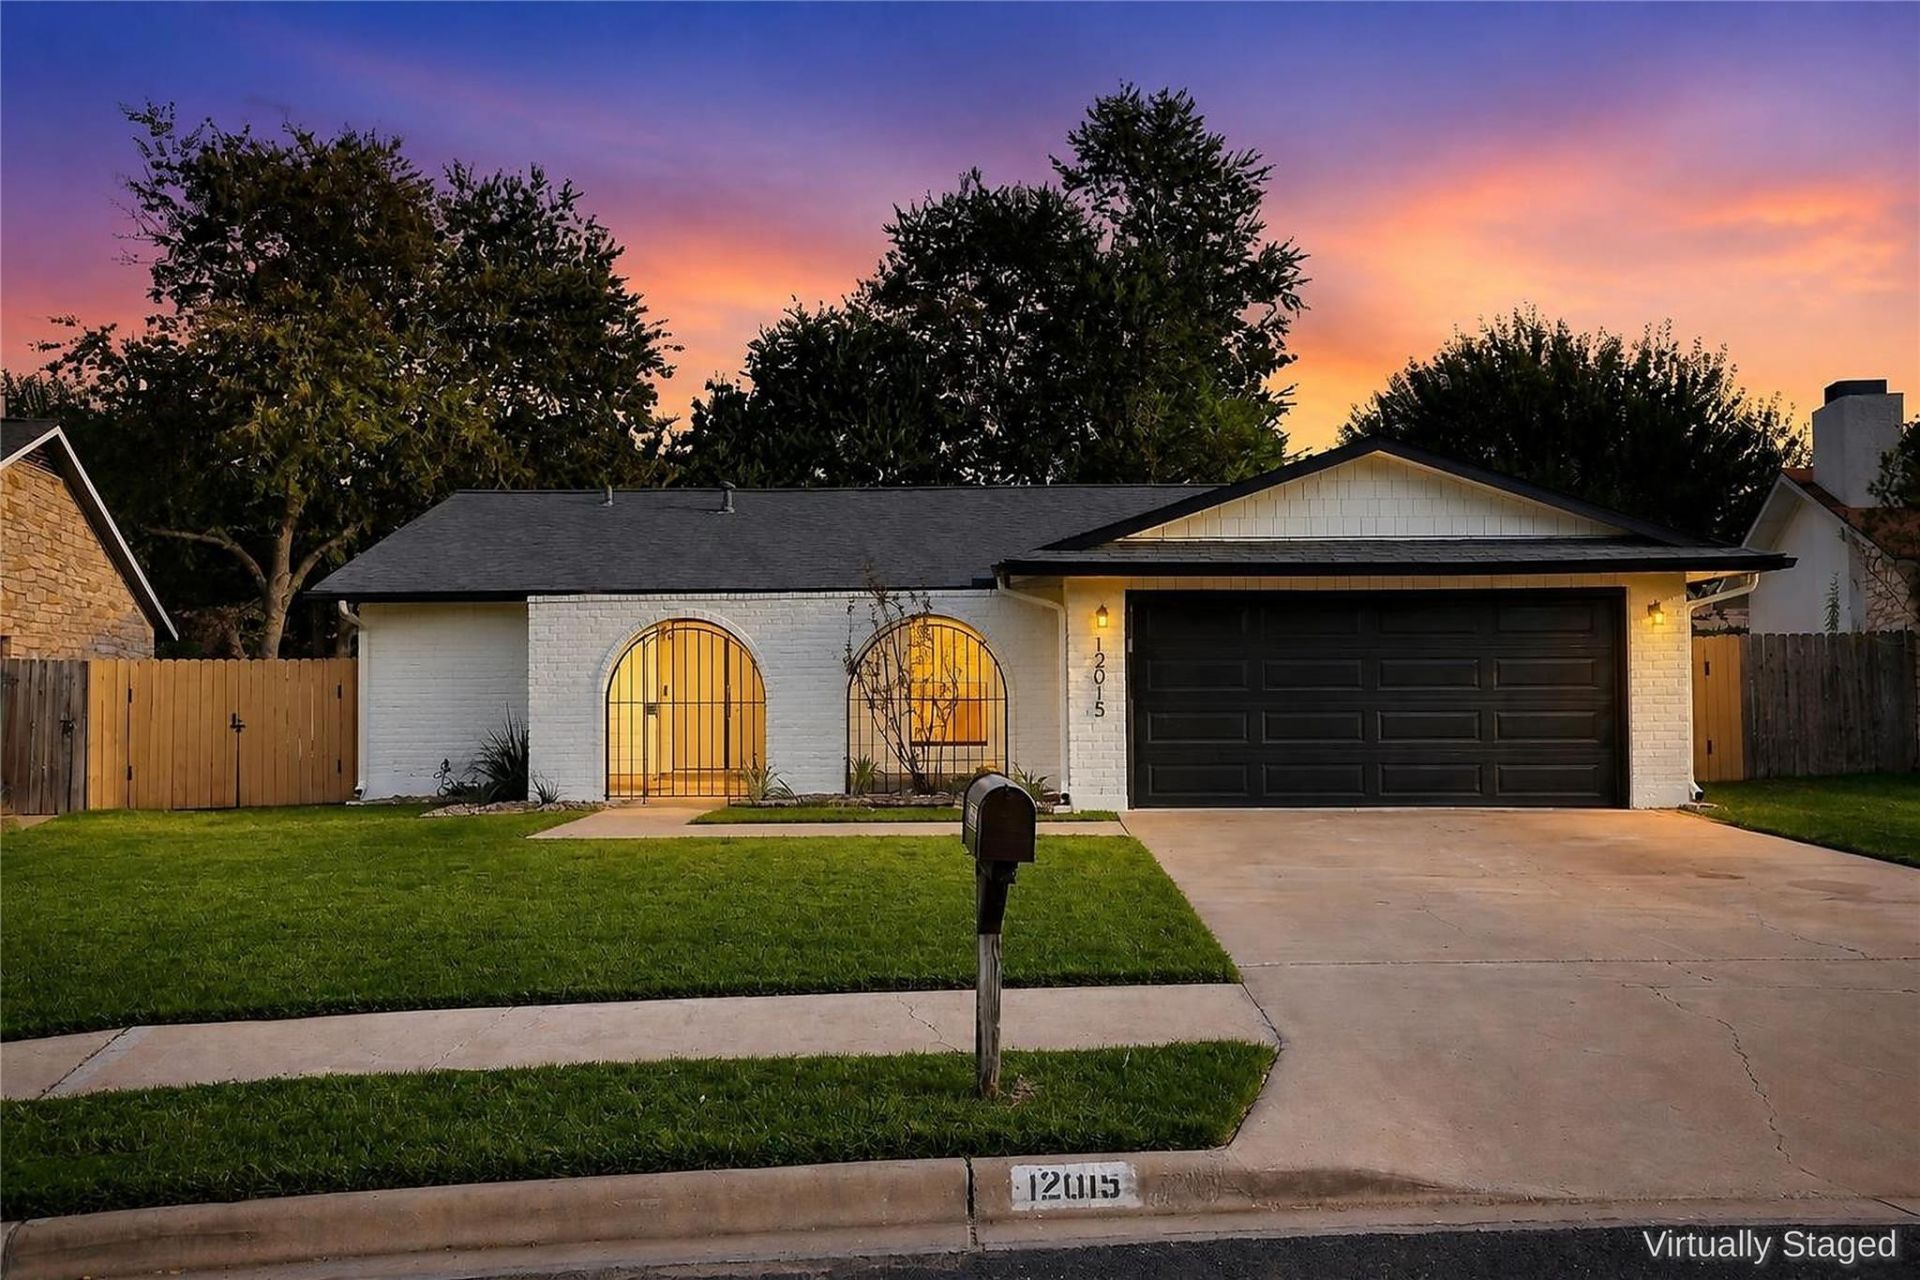
BEDS3
BATHS2 full
SQUARE FEET1,410
MLS#1858769
STATUSActive
PROPERTY TYPEResidential - Single Family
SUBDIVISIONGrey Rock Village At Anderson Mill
SCHOOLRound Rock ISD
Property Description
Welcome to a beautifully remodeled home where modern design meets everyday comfort. The home features a fully updated kitchen, custom -designed bathrooms, thoughtfully organized closets that blend style with functionality. carefully selected finished and cohesive design create a fresh, inviting feel throughout. with its updated interiors and attention to detail, this home offers a comfortable, move -in-ready space designed for modern living.
Property Features
Property Type: Residential - Single Family
Cooling: Ceiling Fan(s), Central Air
Fireplaces: 1
Garage: 2
Heating: Fireplace(s), Forced Air
Lot Size: 0.15 Acres
Roof Type: Shingle
Stories: 1.0
Taxes: $7,207
Year Built: 1978
Amenities
Beamed Ceilings
High Ceilings
Corain Counters
Electric Dryer Hookup
Eat-in Kitchen
In-Law Floorplan
Kitchen Island
No Interior Steps
Open Floorplan
Pantry
Primary Bedroom on Main
Recessed Lighting
Study/Home Office
Track Lighting
Walk-In Closet(s)
Washer Hookup
Wired for Data
Uncovered Courtyard
Private Yard
Feature Descriptions
Appliances: Free-Standing Gas Range, RNGHD, Refrigerator, Washer/Dryer, Gas Water Heater
Area #: 1N
Community Features: See Remarks
Days on Site: 3
Exterior: See Remarks, Masonry â?? All Sides, Masonry â?? Part
Fencimg: Full
Fireplace: Masonry
Flood Plain: No
Flooring: Tile, Wood
Horse Amenities: See Remarks
Laundry: Electric Dryer Hookup, Washer Hookup
Lot: Back Yard, Front Yard, Garden
Lot Dimensions: 60X105 ft
Parcel#: 163970000C0033
Parking: Additional Parking, Garage
Parking Notes: Additional Parking, Garage
Patio/Porch: See Remarks, Front Porch, Mosquito System, Patio
Pool: See Remarks
Restrictions: See Remarks
Sewer: Public Sewer
Utilities: Cable Available, Electricity Available, Electricity Connected, Natural Gas Available, Natural Gas Connected, Sewer Available, Sewer Connected, Water Available, Water Connected
Water: Public
Water Features: See Remarks
Window: Screens, Triple Pane Windows, Vinyl Windows
Local Schools
High School: Westwood
Middle School: Noel Grisham
Elementary School: Purple Sage
School District: Round Rock ISD
Listed By / Shown By
Listed By
Agency Name: Team West Real Estate LLC
Agency Phone: (512) 296-0669
Shown By
Agent Name: Gilbert Gracia Jr.
Agent Phone: (512) 825-1591
Agency Title: Realty Capital City

Estimate Your Payment
Estimated Payment
$ 2,073.16 per month $1,301.96 Principal & Interest $600.58 Property Tax $170.63 Homeowner's Insurance
12015 Grey Fawn Path | MLS# 1858769
This single family home located at 12015 Grey Fawn Path, Austin, TX 78750 is currently listed for sale with an asking price of $585,000. This property was built in 1978 and has 3 bedrooms and 2 full baths with 1410 sq. ft. Grey Fawn Path is located in the Grey Rock Village At Anderson Mill subdivision within the Round Rock ISD school district. Search Grey Rock Village At Anderson Mill real estate on gilbertg.rmcapitalcity.com today.