

BEDS4
BATHS2 full 1 partial
SQUARE FEET1,695
MLS#3440933
STATUSActive
PROPERTY TYPERental - Single Family
SUBDIVISIONForest Oaks
SCHOOLLeander ISD
Property Description
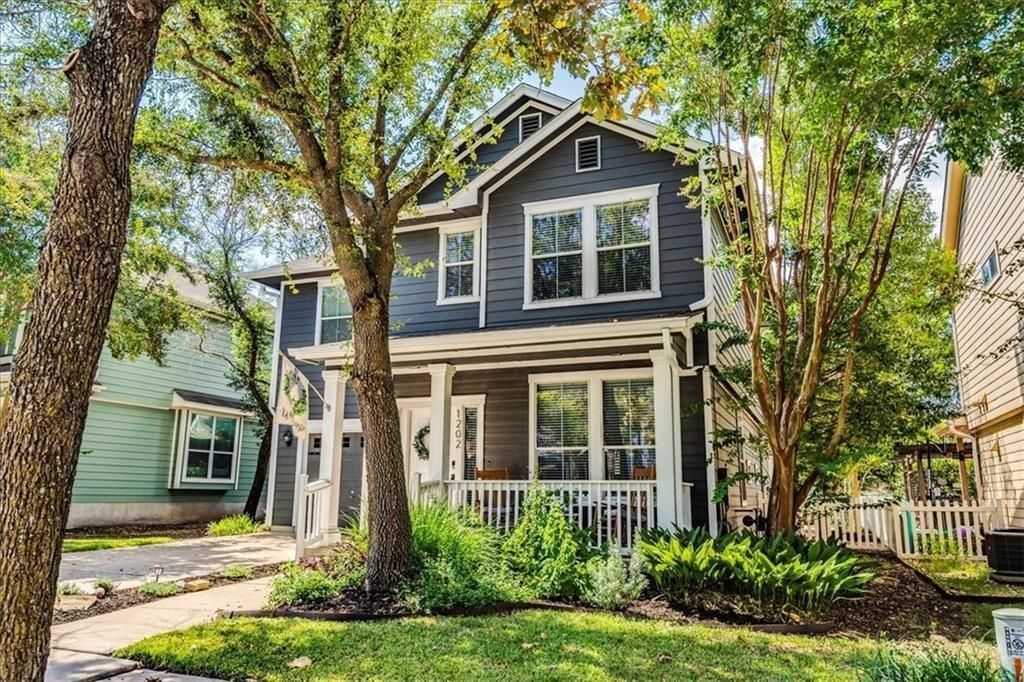
Beautiful 2-story home nestled on a quiet street in Forest Oaks, just minutes from Costco. The entry opens into a spacious living room with gorgeous hardwood flooring, elegant crown molding, and a modern chandelier. The main floor also includes a versatile flex room, perfect for a home office, game room, or anything you desire. It features a private entrance, offering added convenience and privacy. The updated kitchen boasts sleek quartz countertops, painted cabinetry, and stainless-steel appliances. Upstairs, the owners suite features hardwood floors, a vaulted ceiling with crown molding, a custom walk-in closet, and a luxurious en-suite with a double vanity, walk-in shower, and deep soaking tub. All bedrooms have direct bathroom access, including a Jack and Jill layout for the secondary rooms. The serene backyard is perfect for gatherings with a built-in grill, dining area, and plenty of space for outdoor entertainment. The mature trees offer shade and privacy, making it a great spot to relax. Community amenities include a pool, playground, clubhouse, pond, and jogging trail. This home is ideally located near major highways, restaurants, Costco, HEB, Whole Foods 365, and more.
Property Features
Property Type: Rental - Single Family
Cooling: Central Air
Garage: 1 car attached
Lot Size: 0.12 Acres
Stories: 2.0
Year Built: 2003
Amenities
Ceiling Fan(s)
Interior Steps
Kitchen Island
Open Floorplan
Pantry
Lighting
Private Yard
Feature Descriptions
Accessibility: Accessible Bedroom, Accessible Closets, Accessible Doors, Accessible Entrance, Accessible Full Bath, Accessible Kitchen, Accessible Kitchen Appliances
Appliances: Cooktop, Dishwasher, Disposal, Microwave, Oven, Refrigerator, Washer/Dryer
Area #: CLS
Community Features: Cluster Mailbox, Playground, Pool
Flood Plain: No
Flooring: Tile, Wood
Lot: Back Yard
Parcel#: 17W325502B00410008
Parking: Attached, Driveway, Garage Door Opener
Parking Notes: Attached, Driveway, Garage Door Opener
Pets Allowed: Cats OK, Small Dogs, Number Limit, Size Limit, Breed Restrictions
Sewer: Public Sewer
Utilities: Underground Utilities
Local Schools
High School: Vista Ridge
Middle School: Artie L Henry
Elementary School: Charlotte Cox
School District: Leander ISD
Listed By / Shown By
Listed By
Agency Name: JNJ REAL ESTATE INVESTMENT LLC
Agency Contact: (512) 592-0280
Shown By
Agent Name: Gilbert Gracia Jr.
Agent Phone: (512) 825-1591
Agency Title: Realty Capital City

1202 Cardigan St | MLS# 3440933
This property located at 1202 Cardigan St, Cedar Park, TX 78613 is currently listed for rent with an asking price of $2,300 / Monthly. Cardigan St is located within the Leander ISD school district. Search Cedar Park real estate on gilbertg.rmcapitalcity.com today.