

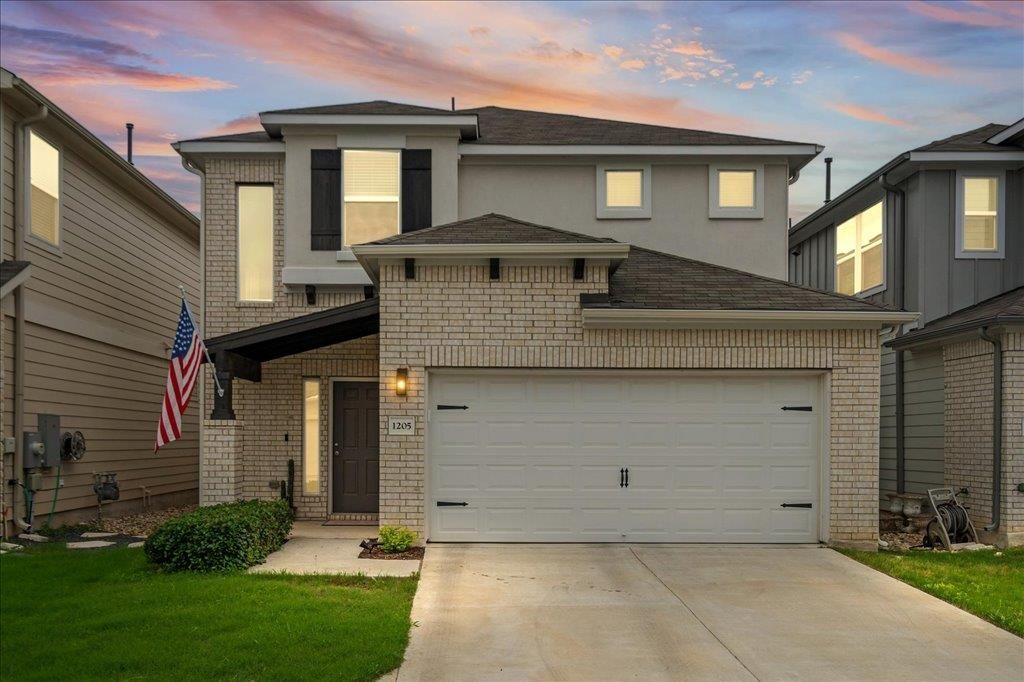
BEDS4
BATHS2 full 1 partial
SQUARE FEET2,080
MLS#2987628
STATUSActive
PROPERTY TYPERental - Condominium
SUBDIVISIONMESSINGER VILLAGES CONDOMINIUMS
SCHOOLAustin ISD
Property Description
Discover Urban Simplicity at 1205 Devon Stetson Place, Austin!Welcome to 1205 Devon Stetson Pl ? an immaculate 4-bedroom home designed for both comfortable living and effortless entertaining. On a quiet cul-de-sac. Featuring an open-concept layout, this beautifully maintained property offers spacious living areas that flow seamlessly into a large kitchen with abundant counter space, storage, and with a large center island there is generous room to gather.Upstairs, youll find four generously sized bedrooms along with two full bathrooms, while a convenient half bath downstairs is perfect for guests. Property is equipped with nice washer and dryer.Step outside to your private backyard retreat, complete with manicured landscaping, low-maintenance turf, a cozy firepit area, and ambient outdoor lighting that creates the perfect setting for relaxing evenings under the stars. Whether enjoying a quiet night outside or entertaining friends and family, the backyard offers a warm and inviting atmosphere youll love coming home to.This move-in ready home combines style, functionality, and outdoor charm in one exceptional package
Property Features
Property Type: Rental - Condominium
Cooling: Central Air
Garage: 2 car attached
Lot Size: 0.14 Acres
Stories: 2.0
Year Built: 2021
Amenities
Breakfast Bar
Ceiling Fan(s)
Double Vanity
Eat-in Kitchen
Kitchen Island
Open Floorplan
Recessed Lighting
Walk-In Closet(s)
Gutters Partial
Lighting
Private Entrance
Private Yard
Feature Descriptions
Appliances: Dishwasher, Disposal, Microwave, Free-Standing Gas Oven, Free-Standing Refrigerator, Stainless Steel Appliance(s)
Area #: SWE
Days on Site: 71
Flood Plain: No
Flooring: Carpet, Tile, Vinyl
Lot: Cul-De-Sac, Sprinkler - Automatic, Sprinkler - Back Yard, Sprinklers In Front, Trees-Small (Under 20 Ft)
Parcel#: 04321910370000
Parking: Attached, Garage Door Opener, Garage Faces Front
Parking Notes: Attached, Garage Door Opener, Garage Faces Front
Patio/Porch: Covered, Patio, Porch
Pets Allowed: Cats OK, Dogs OK, Small Dogs
Security: Smoke Detector(s)
Sewer: Public Sewer
Special View Info: Neighborhood
Units: 36
Utilities: Electricity Connected, Internet-Fiber, Natural Gas Connected, Water Connected
Water: Public
Window: Blinds
Local Schools
High School: Akins
Middle School: Paredes
Elementary School: Casey
School District: Austin ISD
Listed By / Shown By
Listed By
Agency Name: MCLANE REALTY, LLC
Agency Contact: (512) 751-2323
Shown By
Agent Name: Gilbert Gracia Jr.
Agent Phone: (512) 825-1591
Agency Title: Realty Capital City

1205 Devon Stetson Pl, Unit 36 | MLS# 2987628
This property located at 1205 Devon Stetson Pl, Unit 36, Austin, TX 78748 is currently listed for rent with an asking price of $2,995 / Monthly. Devon Stetson Pl, Unit 36 is located within the Austin ISD school district. Search Austin real estate on gilbertg.rmcapitalcity.com today.