

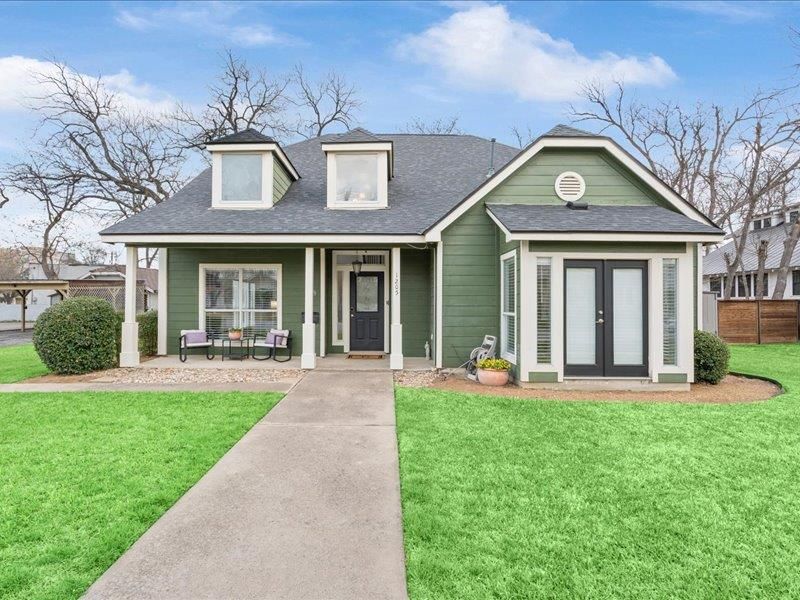
BEDS4
BATHS3 full 1 partial
SQUARE FEET2,601
MLS#6636910
STATUSActive
PROPERTY TYPEResidential - Single Family
SUBDIVISIONMorrow
SCHOOLGeorgetown ISD
Property Description
Rare dual primary suites ? one on the main floor ? in the heart of Old Town Georgetown, just steps from the Square. This 4-bed, 3.5-bath home offers 2,601 SF of flexible living space with LVP flooring, a gas fireplace, and a kitchen with leathered granite counters and gas range. The main-floor primary features a bay window, walk-in shower, soaking tub, dual marble vanities, and walk-in closet. Upstairs, a second primary suite with en-suite bath joins two more bedrooms sharing a full bath. Add a half bath, laundry room, covered parking, and a detached storage structure ? all within walking distance of Georgetown's restaurants, shops, and year-round Square events. Two primary suites and an unbeatable Old Town location ? this is Georgetown living at its best.
Property Features
Property Type: Residential - Single Family
Cooling: Central Air
Fireplaces: 1
Garage: 1
Heating: Central
Lot Size: 0.32 Acres
Roof Type: Shingle
Stories: 2.0
Taxes: $13,389
Year Built: 1999
Amenities
2 Primary Baths
2 Primary Suites
Ceiling Fan(s)
Granite Counters
Double Vanity
Open Floorplan
Pantry
Primary Bedroom on Main
Private Yard
Feature Descriptions
Appliances: Dishwasher, Gas Range, Microwave, Oven, Stainless Steel Appliance(s)
Area #: GTE
Community Features: Sidewalks
Days on Site: 135
Exterior: HardiPlank Type
Fencimg: Privacy, Wood
Fireplace: Family Room
Flood Plain: No
Flooring: Laminate, Tile
Lot: Curbs, Front Yard, Trees-Moderate
Parcel#: 20680000000032
Parking: Driveway
Parking Notes: Driveway
Patio/Porch: Covered, Porch
Sewer: Public Sewer
Special View Info: Downtown
Utilities: Electricity Connected, Natural Gas Connected, Water Connected
Water: Public
Window: Plantation Shutters, Window Treatments
Local Schools
High School: East View
Middle School: James Tippit
Elementary School: Annie Purl
School District: Georgetown ISD
Listed By / Shown By
Listed By
Agency Name: Century 21 Stribling Properties
Agency Contact: (512) 863-0021
Shown By
Agent Name: Gilbert Gracia Jr.
Agent Phone: (512) 825-1591
Agency Title: Realty Capital City

Estimate Your Payment
Estimated Payment
$ 3,129.28 per month $1,780.23 Principal & Interest $1,115.75 Property Tax $233.30 Homeowner's Insurance
1205 S Main St | MLS# 6636910
This single family home located at 1205 S Main St, Georgetown, TX 78626 is currently listed for sale with an asking price of $799,900. This property was built in 1999 and has 4 bedrooms and 3 full and 1 partial baths with 2601 sq. ft. S Main St is located in the Morrow subdivision within the Georgetown ISD school district. Search Morrow real estate on gilbertg.rmcapitalcity.com today.