

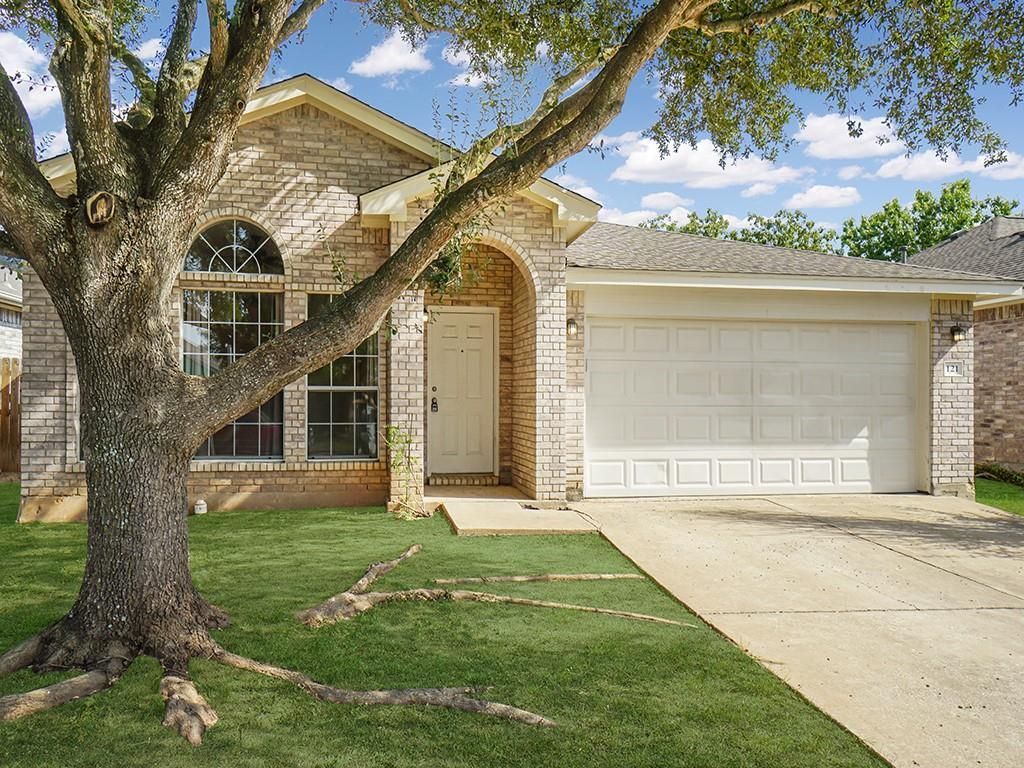
BEDS3
BATHS2 full
SQUARE FEET1,756
MLS#3345883
STATUSActive
PROPERTY TYPERental - Single Family
SUBDIVISIONShenandoah
SCHOOLElgin ISD
Property Description
**What if you could have more space, less stress, and a better lifestyle?all without the Austin price tag?**Welcome to 121 Shenandoah Trail, a move-in-ready single-story home designed for the way people actually live. The smart split-bedroom floor plan creates privacy where you want it and gathering spaces where you need them. Large windows fill the living area with natural light, while the spacious kitchen offers abundant counter space, storage, and room to connect over meals and everyday moments.Outside, enjoy a fully fenced backyard with room to relax, play, garden, or entertain. The attached two-car garage and oversized driveway provide plenty of parking and convenience.Located just minutes from schools, shopping, dining, and major commuter routes, you'll enjoy the charm of Elgin with easy access to Austin when work or adventure calls. If you've been searching for a lease that delivers comfort, value, and room to breathe, this is your opportunity to make your next move your best move.
Property Features
Property Type: Rental - Single Family
Cooling: Ceiling Fan(s), Central Air
Fenced: Yes
Garage: 2 car attached
Heating: Central
Lot Size: 0.15 Acres
Roof Type: Shingle
Stories: 1.0
Year Built: 2000
Amenities
Breakfast Bar
Ceiling Fan(s)
Laminate Counters
Double Vanity
Electric Dryer Hookup
Eat-in Kitchen
Walk-In Closet(s)
Washer Hookup
Lighting
Feature Descriptions
Appliances: Dishwasher, Electric Range, Electric Oven, Electric Water Heater
Area #: EL
Community Features: Cluster Mailbox, Curbs, Sidewalks
Days on Site: 1
Exterior: Brick, HardiPlank Type
Fencimg: Back Yard, Fenced, Wood
Flood Plain: No
Flooring: Carpet, Tile
Laundry: Electric Dryer Hookup, Washer Hookup
Lot: Curbs, Few Trees, Trees-Medium (20 Ft - 40 Ft)
Parcel#: R81975
Parking: Attached, Garage, Lighted
Parking Notes: Attached, Garage, Lighted
Patio/Porch: Rear Porch
Pets Allowed: Cats OK, Dogs OK, Small Dogs, Medium Dogs, Large Dogs, Size Limit, Breed Restrictions
Security: Smoke Detector(s)
Sewer: Public Sewer
Special View Info: Neighborhood
Utilities: Cable Connected, Electricity Connected, Phone Connected, Sewer Connected, Water Connected
Water: Public
Window: Drapes
Local Schools
High School: Elgin
Middle School: Elgin
Elementary School: Elgin
School District: Elgin ISD
Listed By / Shown By
Listed By
Agency Name: Texas Hill Country Realty
Agency Contact: (512) 763-0426
Shown By
Agent Name: Gilbert Gracia Jr.
Agent Phone: (512) 825-1591
Agency Title: Realty Capital City

121 Shenandoah Trl | MLS# 3345883
This property located at 121 Shenandoah Trl, Elgin, TX 78621 is currently listed for rent with an asking price of $1,850 / Monthly. Shenandoah Trl is located within the Elgin ISD school district. Search Elgin real estate on gilbertg.rmcapitalcity.com today.