

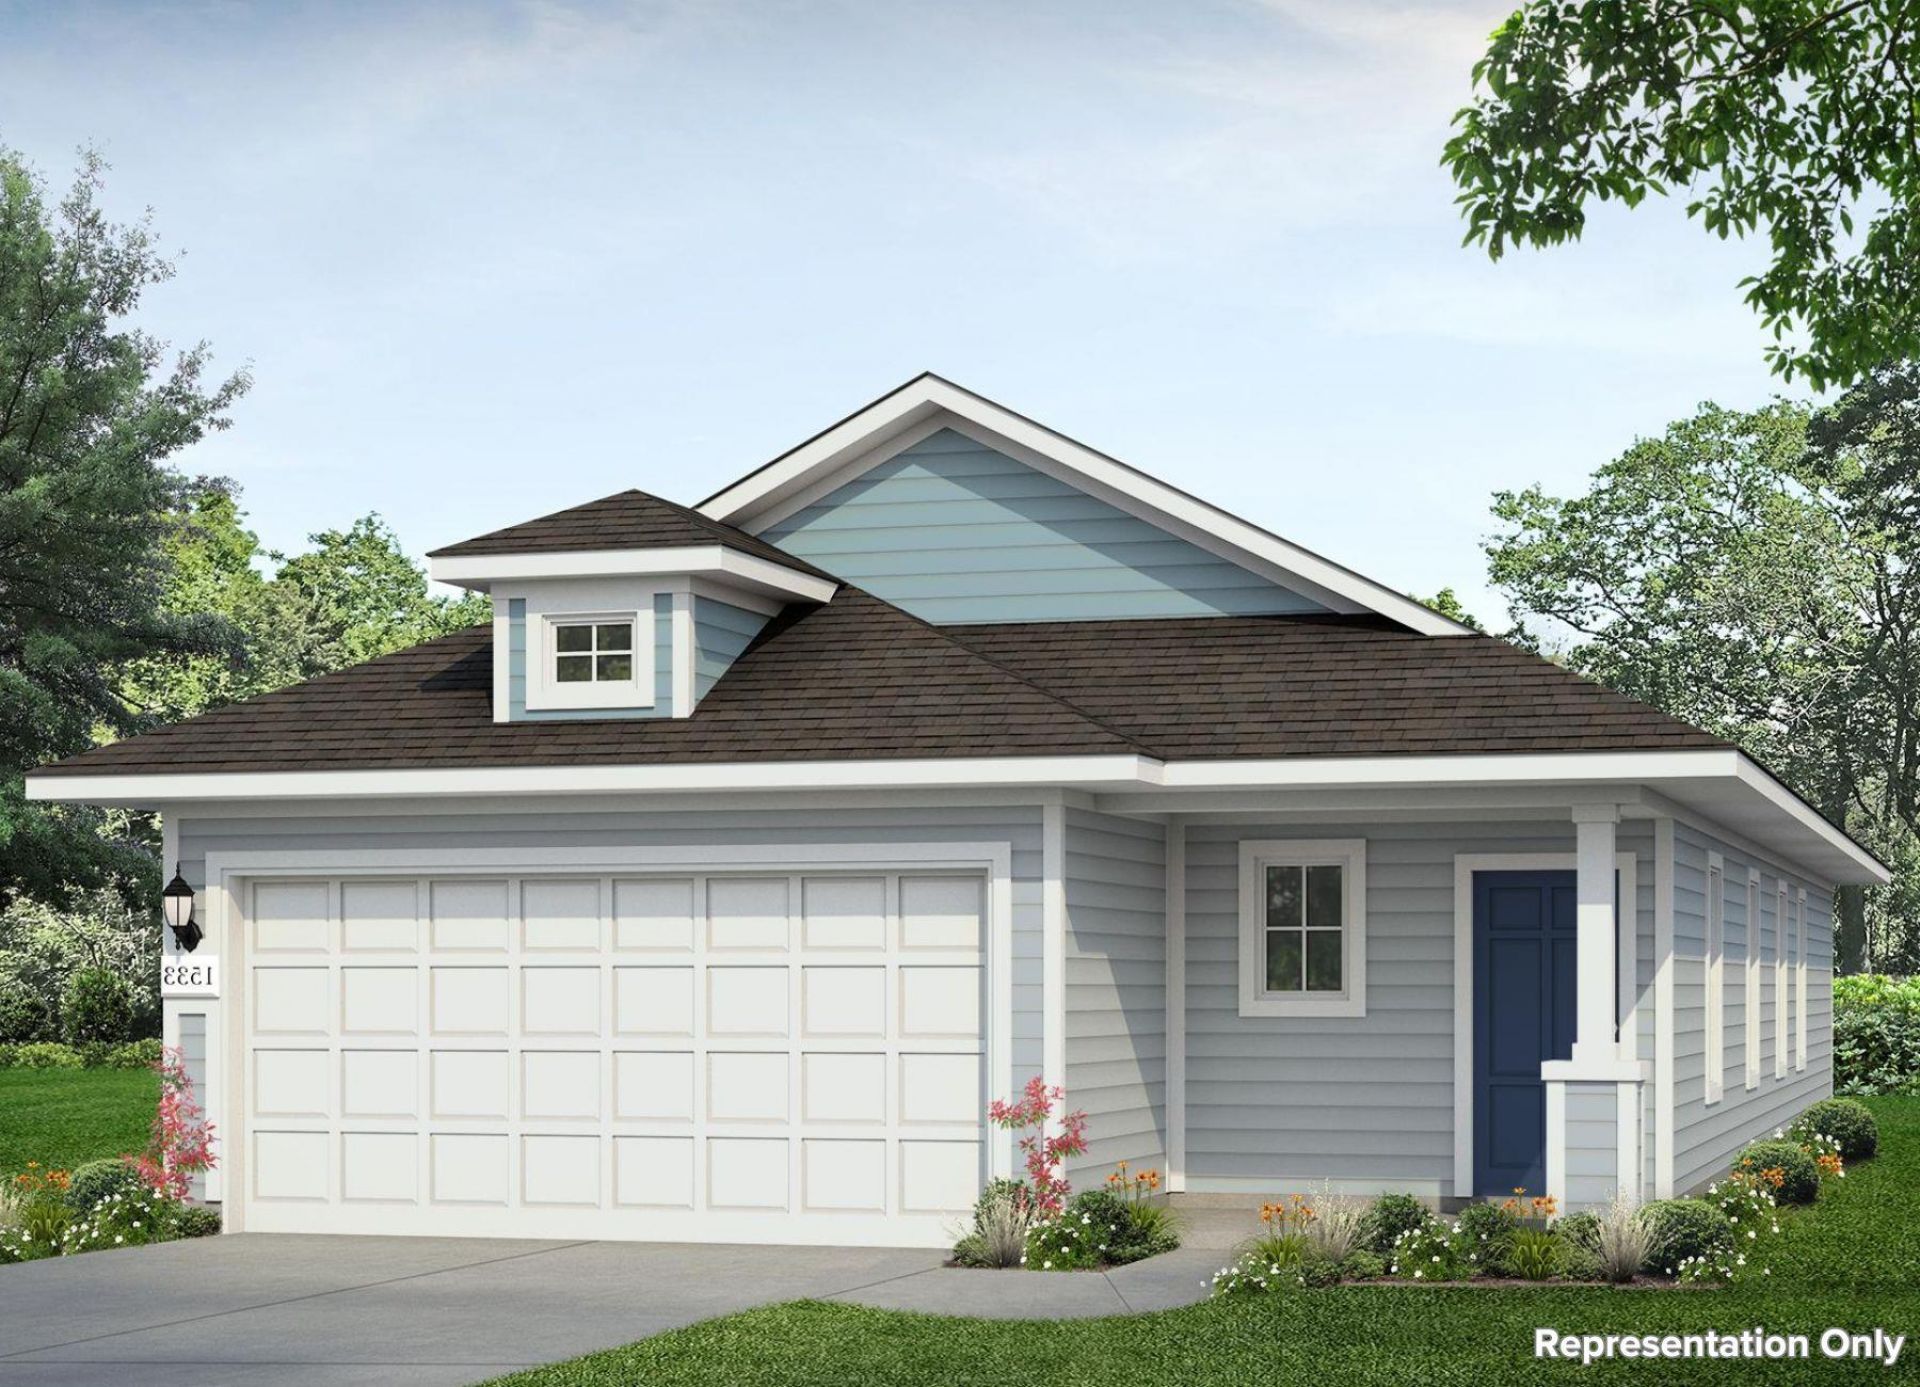
BEDS3
BATHS2 full
SQUARE FEET1,533
MLS#8707210
STATUSActive
PROPERTY TYPEResidential - Single Family
SUBDIVISIONDurango
SCHOOLDel Valle ISD
Property Description
Welcome to 12108 Bulldogger Bend located in Mustang Ridges charming Durango community! Inside this one-story new construction home, youll be greeted by a warm and welcoming open-concept floor plan with wood-look vinyl flooring in the main living areas and ample natural lighting. In the heart of the home, the U-shaped kitchen showcases premium features such as Blanco Atlantico Granite countertops, 42-inch upper cabinets, stainless-steel appliances, and a charming window just above the single basin sink. The primary suite boasts a walk-in closet, walk-in shower, and a semi-private water closet. Enjoy other amazing highlights such as a utility closet at the front of the home, blinds in accessible windows, and more!Experience the best of Texas Hill Country living at Durango, where small-town charm meets everyday convenience. With easy access to Buda, Kyle, and Austin, residents enjoy nearby shopping, dining, entertainment, and major roadways.
Property Features
Property Type: Residential - Single Family
Cooling: Central Air
Garage: 2 car attached
Heating: Central
Lot Size: 0.13 Acres
Roof Type: Composition, Shingle
Stories: 1.0
Taxes: $5,612
Year Built: 2026
Amenities
Breakfast Bar
Stone Counters
Electric Dryer Hookup
Eat-in Kitchen
Entrance Foyer
Kitchen Island
No Interior Steps
Open Floorplan
Pantry
Primary Bedroom on Main
Recessed Lighting
Walk-In Closet(s)
Washer Hookup
Private Yard
Feature Descriptions
Appliances: Dishwasher, Disposal, Microwave, Oven
Area #: HU
Community Features: Common Grounds, Curbs, Playground, Pool, Sidewalks, Street Lights
Days on Site: 33
Exterior: Frame, HardiPlank Type, Blown-In Insulation
Fencimg: Back Yard, Privacy, Wood
Flood Plain: No
Flooring: Carpet, Vinyl
HOA Fee: $65/ Monthly
Laundry: Electric Dryer Hookup, Washer Hookup
Lot: Back Yard, Few Trees, Front Yard, Landscaped, Sprinkler - Automatic, Sprinkler - Back Yard, Sprinklers In Front, Sprinkler - Side Yard, Trees-Small (Under 20 Ft)
Parcel#: 009743
Parking: Attached, Door-Single, Driveway, Garage, Garage Faces Front
Parking Notes: Attached, Door-Single, Driveway, Garage, Garage Faces
Restrictions: See Remarks
Security: Smoke Detector(s)
Sewer: Municipal Utility District (MUD)
Utilities: Electricity Available, Water Connected
Water: Public
Window: Insulated Windows
Local Schools
High School: Del Valle
Middle School: Del Valle
Elementary School: Creedmor
School District: Del Valle ISD
Listed By / Shown By
Listed By
Agency Name: New Home Now
Agency Contact: (512) 328-7777
Shown By
Agent Name: Gilbert Gracia Jr.
Agent Phone: (512) 825-1591
Agency Title: Realty Capital City

Estimate Your Payment
Estimated Payment
$ 1,168.07 per month $619.25 Principal & Interest $467.67 Property Tax $81.15 Homeowner's Insurance
12108 Bulldogger Bnd | MLS# 8707210
This single family home located at 12108 Bulldogger Bnd, Mustang Ridge, TX 78610 is currently listed for sale with an asking price of $278,245. This property was built in 2026 and has 3 bedrooms and 2 full baths with 1533 sq. ft. Bulldogger Bnd is located in the Durango subdivision within the Del Valle ISD school district. Search Durango real estate on gilbertg.rmcapitalcity.com today.