

BEDS4
BATHS2 full 1 partial
SQUARE FEET2,396
MLS#7437548
STATUSActive
PROPERTY TYPERental - Single Family
SUBDIVISIONEnclave At Walnut Spgs Condo
SCHOOLPflugerville ISD
Property Description
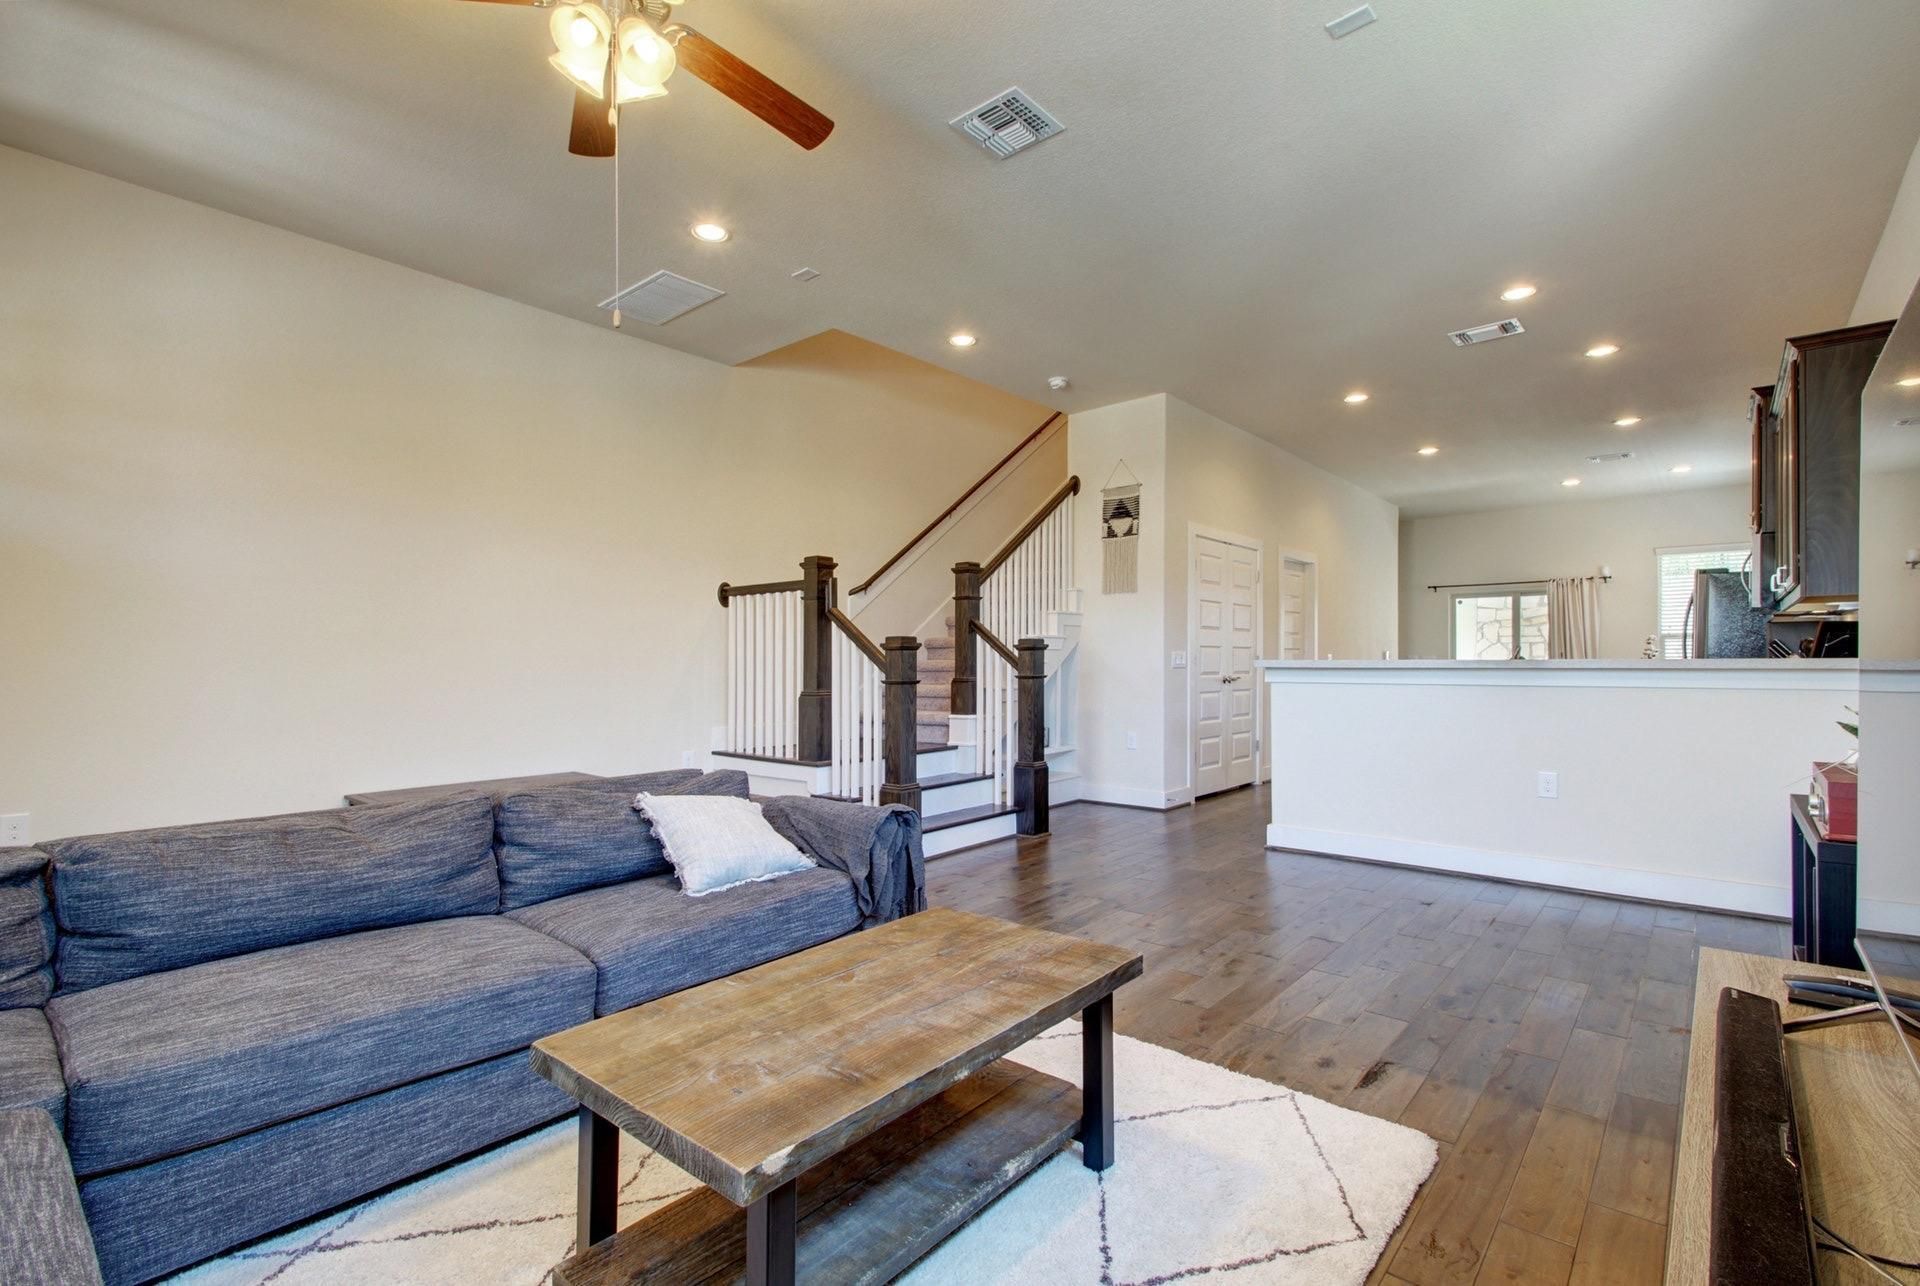
Welcome to this spacious 4-bedroom, 2.5-bath home offering 2,350 square feet of comfortable living in the desirable Enclave at Walnut Springs. The open-concept layout on the first floor features a modern kitchen with stainless steel appliances, a gas stove, and plenty of space for entertaining. The primary bedroom is conveniently located downstairs and includes an en-suite bath with a dual vanity. Upstairs, youll find three additional bedrooms along with an extra living space at the landing ? perfect for a game room, playroom, or home office.Enjoy low-maintenance outdoor living with a fenced backyard thats been fully turfed, plus a covered patio with a ceiling fan for year-round comfort. Front yard lawn care is included in the lease, and the home offers garage parking and washer/dryer connections for added convenience. Pets are considered on a case-by-case basis.Located in the Enclave at Walnut Springs HOA.Additional monthly fee: $35 preventative maintenance fee (routine pest control and air filter delivery)Contact us today to schedule a showing ? this one wont last long!
Property Features
Property Type: Rental - Single Family
Cooling: Central Air
Fenced: Yes
Garage: 1
Heating: Central, Natural Gas
Lot Size: 0.20 Acres
Roof Type: Composition
Stories: 2.0
Year Built: 2016
Amenities
High Ceilings
Multiple Living Areas
Primary Bedroom on Main
Feature Descriptions
Appliances: Built-In Oven(s), Gas Cooktop, Dishwasher, Disposal, Gas Range, Microwave, Refrigerator, Gas Water Heater
Area #: NE
Days on Site: 22
Exterior: HardiPlank Type
Fencimg: Fenced, Wood
Flood Plain: No
Flooring: Carpet, Wood
Lot: Interior Lot
Parcel#: 02542607080000
Parking: Garage
Parking Notes: Garage
Patio/Porch: Covered, Rear Porch
Pets Allowed: Cats OK, Dogs OK, Breed Restrictions, Call
Sewer: Public Sewer
Utilities: Electricity Available, Natural Gas Available
Water: Public
Local Schools
High School: John B Connally
Middle School: Westview
Elementary School: Copperfield
School District: Pflugerville ISD
Listed By / Shown By
Listed By
Agency Name: Dagwood Management, LLC
Agency Contact: (737) 510-7222
Shown By
Agent Name: Gilbert Gracia Jr.
Agent Phone: (512) 825-1591
Agency Title: Realty Capital City

12205 Cottage Promenade Ct, Unit 7 | MLS# 7437548
This property located at 12205 Cottage Promenade Ct, Unit 7, Austin, TX 78753 is currently listed for rent with an asking price of $2,600 / Monthly. Cottage Promenade Ct, Unit 7 is located within the Pflugerville ISD school district. Search Austin real estate on gilbertg.rmcapitalcity.com today.