

BEDS4
BATHS3 full
SQUARE FEET2,017
MLS#1298539
STATUSPending
PROPERTY TYPEResidential - Single Family
SUBDIVISIONTurners Xing North
SCHOOLHaysCONSISD
Property Description
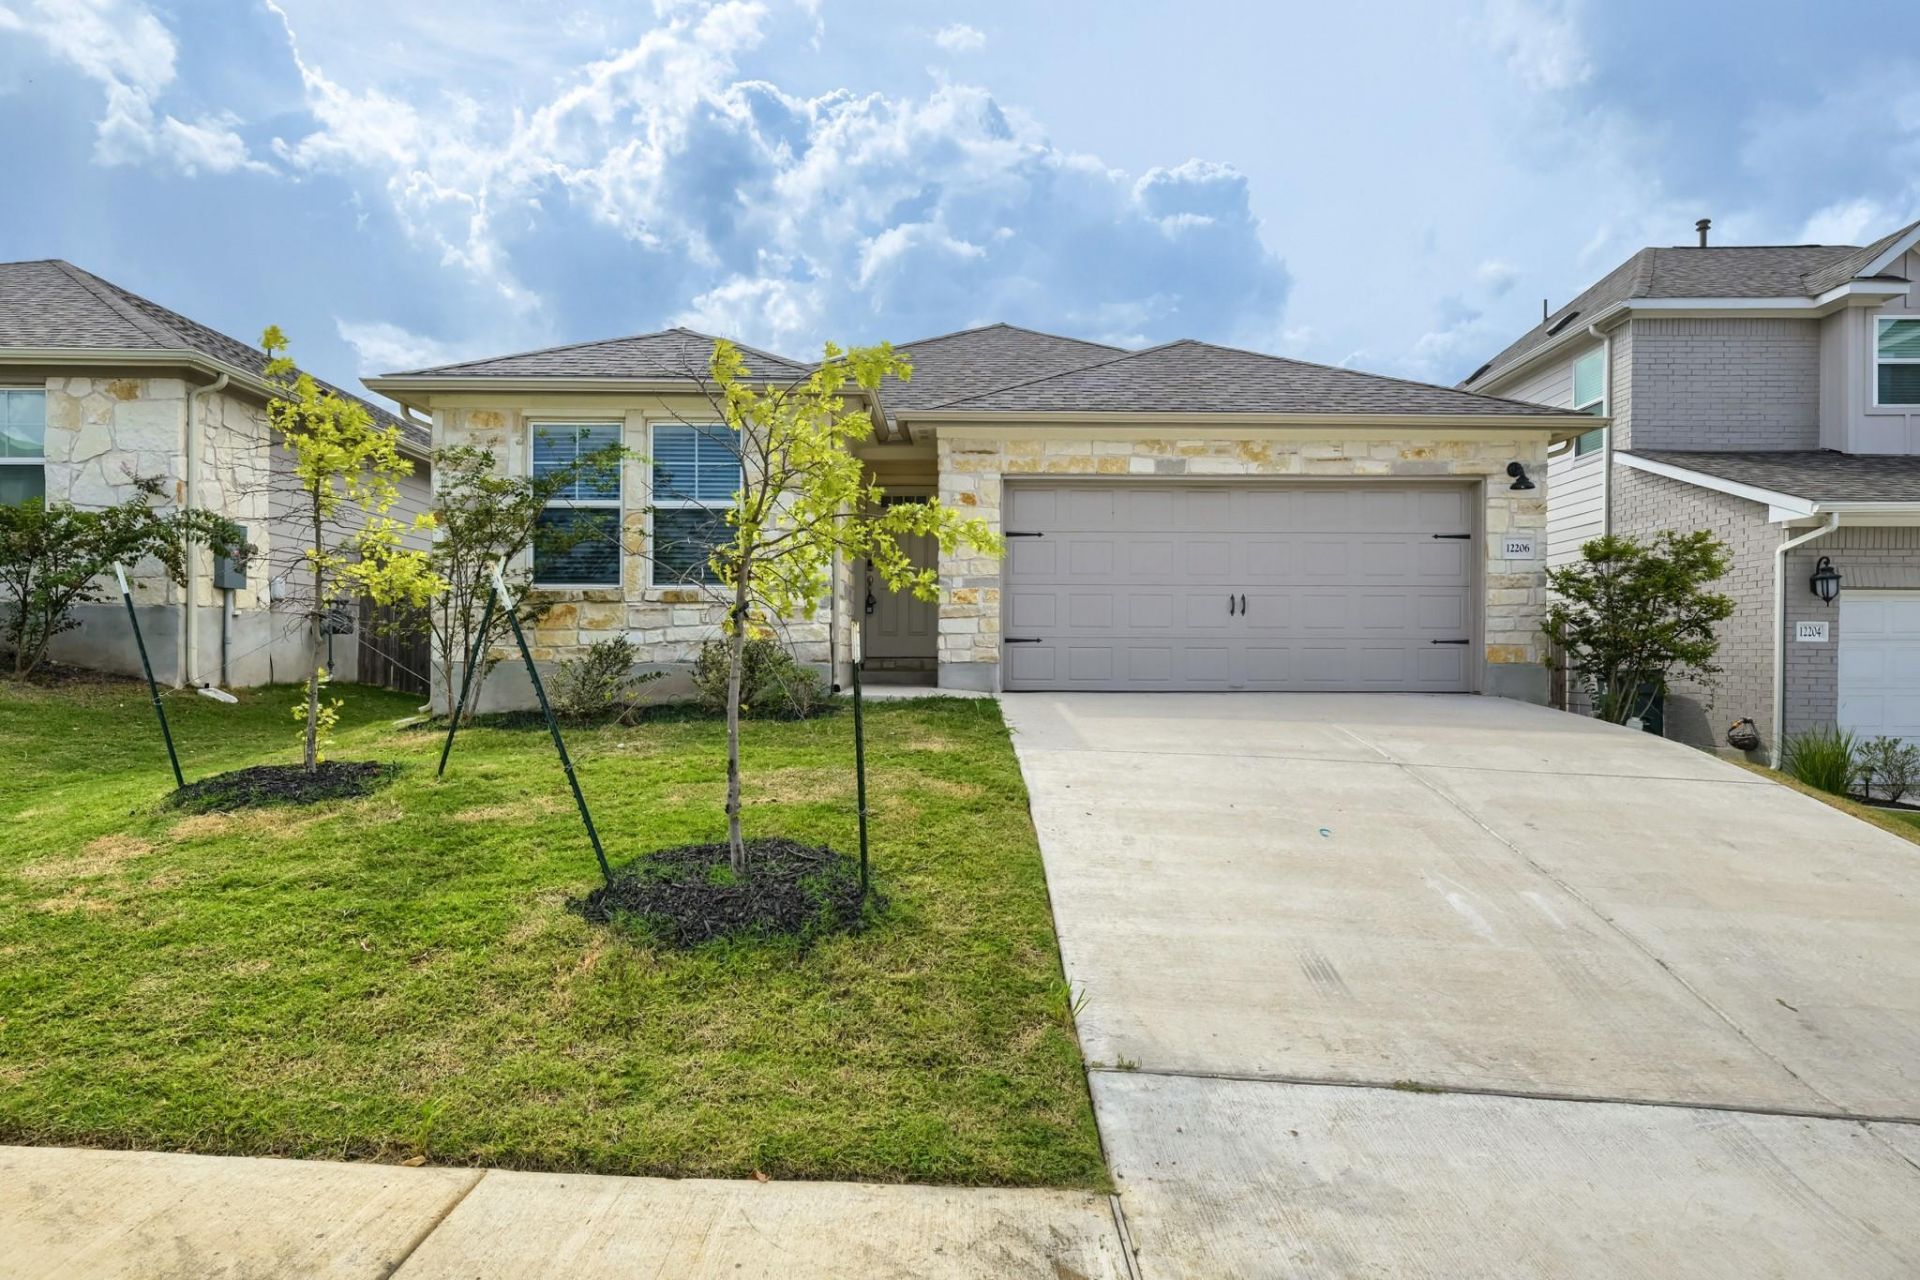
Seller offering up to 2.5% in seller credits to use towards rate buy down or closing costs with preferred lender. This inviting one-story home offers 4 bedrooms and 3 bathrooms with an open floorplan that provides plenty of room for comfortable everyday living and easy entertaining. The upgraded kitchen features abundant storage, modern finishes, and a large island perfect for family meals or gathering with friends. The spacious layout flows naturally from the kitchen into the main living areas, creating a bright and welcoming environment. Outside, enjoy a covered patio overlooking the fenced backyard, offering a great space for relaxing, play, or future outdoor enhancements. A versatile and well-designed home ready to fit a variety of lifestyles.
Property Features
Property Type: Residential - Single Family
Cooling: Ceiling Fan(s), Central Air
Garage: 2 car attached
Heating: Central
Lot Size: 0.14 Acres
Roof Type: Composition, Shingle
Stories: 1.0
Taxes: $8,162
Year Built: 2024
Amenities
Breakfast Bar
Ceiling Fan(s)
Quartz Counters
Double Vanity
Electric Dryer Hookup
Kitchen Island
Multiple Living Areas
No Interior Steps
Open Floorplan
Pantry
Primary Bedroom on Main
Recessed Lighting
Study/Home Office
Walk-In Closet(s)
Washer Hookup
Gutters Full
No Exterior Steps
Private Yard
Feature Descriptions
Appliances: Dishwasher, Disposal, Gas Range, Microwave, Oven, Stainless Steel Appliance(s)
Area #: SC
Community Features: Common Grounds, Park, Picnic Area, Playground, Pool
Days on Site: 79
Exterior: HardiPlank Type, Masonry â?? Partial, Stone Veneer
Fencimg: Back Yard, Privacy, Wood
Flood Plain: No
Flooring: Carpet, Vinyl
HOA Fee: $55/ Monthly
Laundry: Electric Dryer Hookup, Washer Hookup
Lot: Back Yard, Curbs, Few Trees, Interior Lot, Landscaped, Trees-Small (Under 20 Ft)
Parcel#: 04530701120000
Parking: Attached, Driveway, Enclosed, Garage, Garage Door Opener, Garage Faces Front, Inside Entrance, Side By Side
Parking Notes: Attached, Driveway, Enclosed, Garage, Garage Door Open
Patio/Porch: Covered, Patio
Restrictions: Deed Restrictions
Security: Smoke Detector(s)
Sewer: Public Sewer
Utilities: Electricity Connected, Natural Gas Connected, Sewer Connected, Water Connected
Water: Public
Window: Blinds
Local Schools
High School: Johnson High School
Middle School: McCormick
Elementary School: Sunfield
School District: HaysCONSISD
Listed By / Shown By
Listed By
Agency Name: Keller Williams Realty
Agency Contact: (832) 797-0524
Shown By
Agent Name: Gilbert Gracia Jr.
Agent Phone: (512) 825-1591
Agency Title: Realty Capital City

Estimate Your Payment
Estimated Payment
$ 1,460.51 per month $689.93 Principal & Interest $680.17 Property Tax $90.42 Homeowner's Insurance
12206 Purple Prairie Ln | MLS# 1298539
This single family home located at 12206 Purple Prairie Ln, Buda, TX 78610 is currently listed for sale with an asking price of $310,000. This property was built in 2024 and has 4 bedrooms and 3 full baths with 2017 sq. ft. Purple Prairie Ln is located in the Turners Xing North subdivision within the HaysCONSISD school district. Search Turners Xing North real estate on gilbertg.rmcapitalcity.com today.