

BEDS4
BATHS2 full 1 partial
SQUARE FEET2,015
MLS#9915109
STATUSActive
PROPERTY TYPEResidential - Single Family
SUBDIVISIONStoney Ridge
SCHOOLDel Valle ISD
Property Description
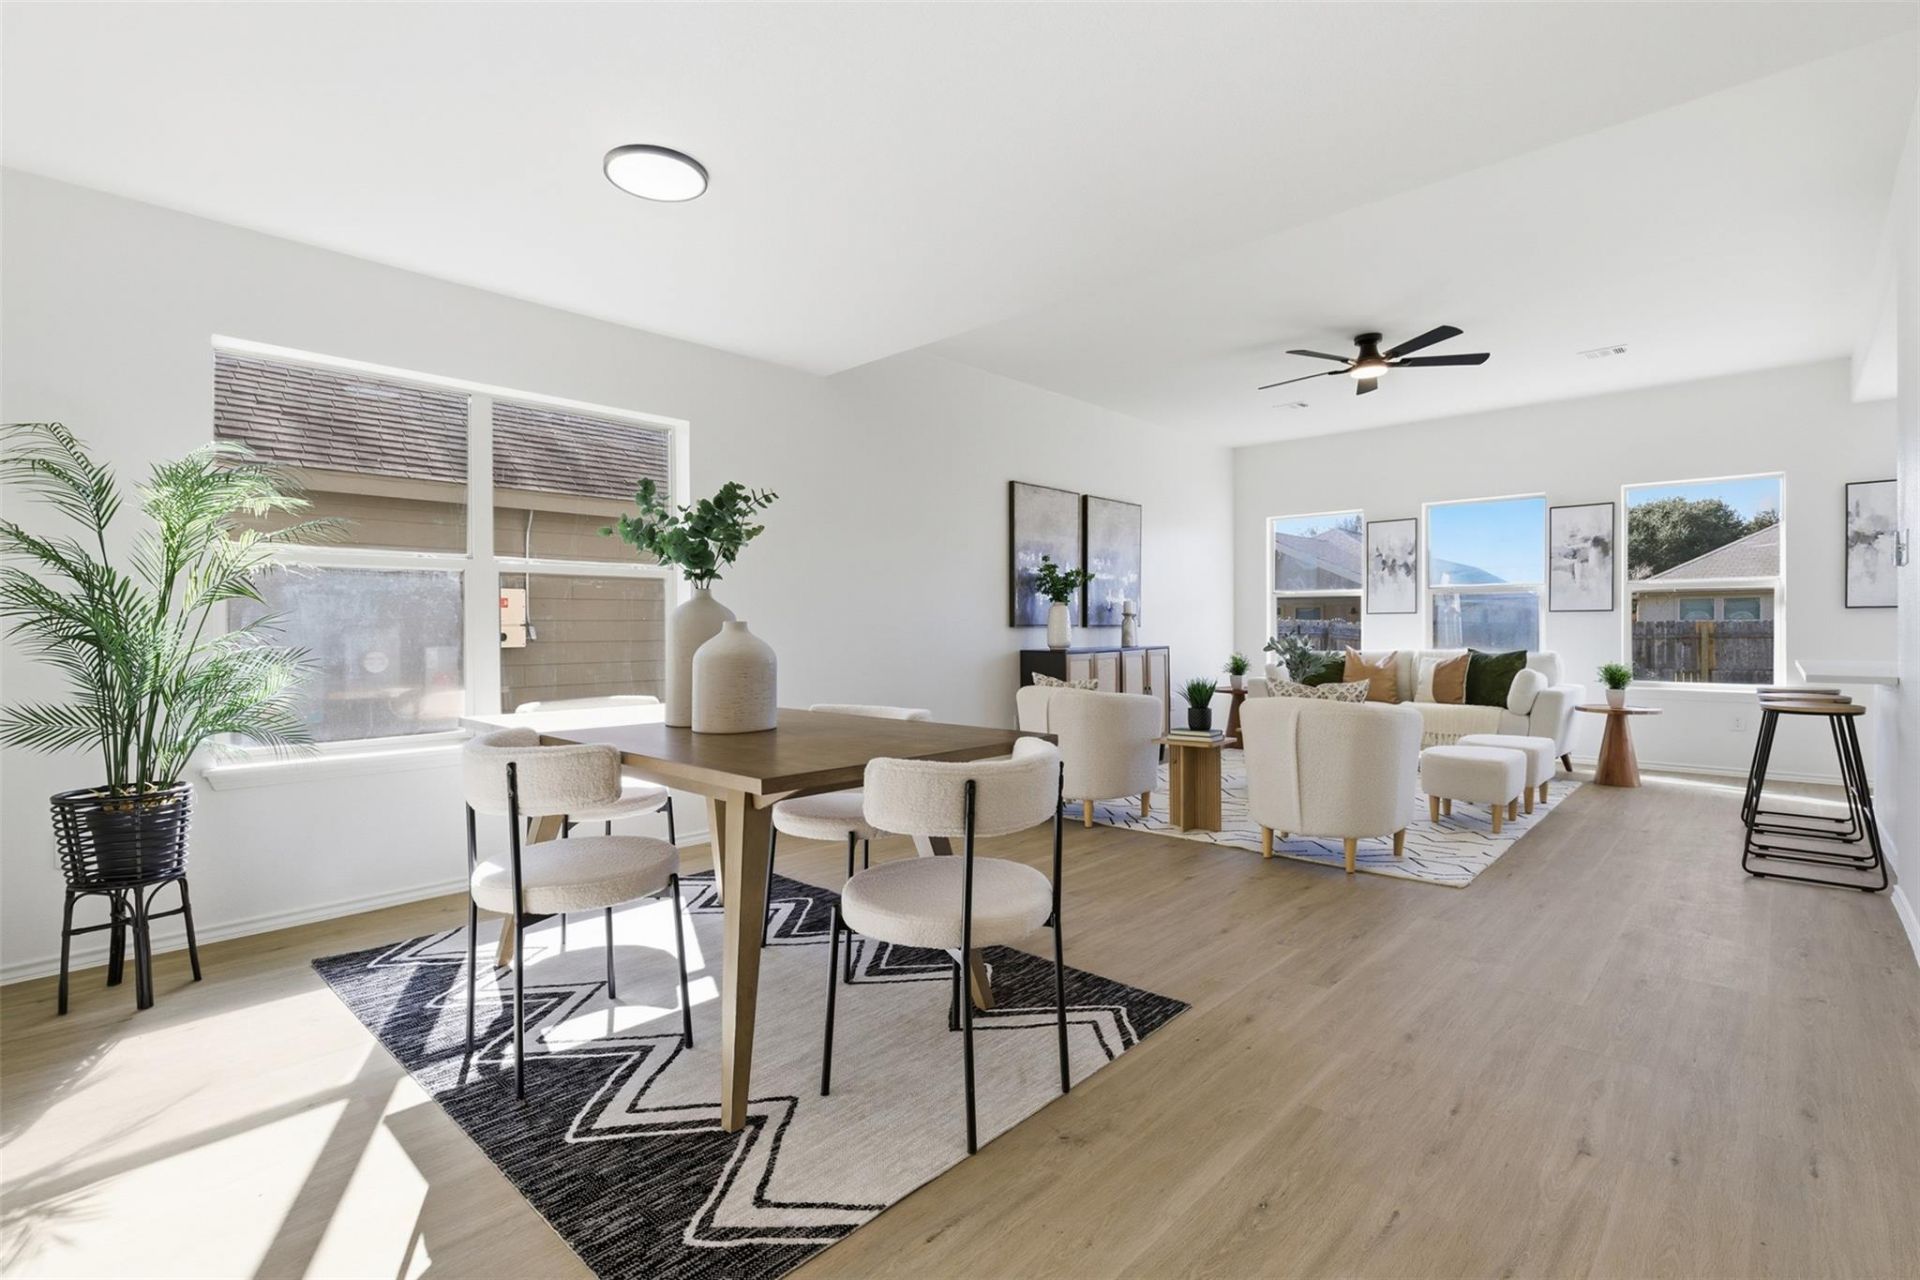
INCREDIBLE OWNER FINANCING AVAILABLE!! $30K DOWN. Located in the welcoming community of Del Valle, 12213 Prairie Glen offers the perfect balance of comfort, space, and charm. The neighborhood is beautifully maintained with peaceful streets and a friendly atmosphere that makes it ideal for evening strolls and gathering with neighbors. As you walk in, youre immediately greeted by an open-concept layout filled with natural light that highlights the homes spacious design. This four-bedroom, two-and-a-half-bath home features a thoughtfully designed floor plan with the primary bedroom conveniently located on the main floor for added privacy. Upstairs, youll find three additional bedrooms along with a versatile flex space that can serve as a game room, office, or second living area. With its generous layout and inviting feel, this home is perfectly suited for both everyday living and memorable family gatherings.
Property Features
Property Type: Residential - Single Family
Cooling: Ceiling Fan(s), Central Air
Garage: 2
Heating: Central
Lot Size: 0.12 Acres
Roof Type: Shingle
Stories: 2.0
Taxes: $7,213
Year Built: 2010
Amenities
Open Floorplan
Primary Bedroom on Main
Walk-In Closet(s)
Feature Descriptions
Appliances: Gas Range, Microwave
Area #: SE
Days on Site: 159
Exterior: Brick, HardiPlank Type
Fencimg: Back Yard
Flood Plain: No
Flooring: Carpet, Vinyl
HOA Fee: $150/ Annually
Lot: Cul-De-Sac, Trees-Medium (20 Ft - 40 Ft)
Parcel#: 03323805100000
Parking: Driveway, Garage Faces Front
Parking Notes: Driveway, Garage Faces Front
Patio/Porch: Front Porch
Restrictions: Deed Restrictions
Sewer: Public Sewer
Special View Info: Neighborhood
Utilities: Electricity Connected, Natural Gas Connected, Sewer Connected, Water Connected
Water: Public
Local Schools
High School: Del Valle
Middle School: Del Valle
Elementary School: Popham
School District: Del Valle ISD
Listed By / Shown By
Listed By
Agency Name: La Casa Realty Group
Agency Contact: (512) 762-7708
Shown By
Agent Name: Gilbert Gracia Jr.
Agent Phone: (512) 825-1591
Agency Title: Realty Capital City

Estimate Your Payment
Estimated Payment
$ 1,431.52 per month $734.21 Principal & Interest $601.08 Property Tax $96.22 Homeowner's Insurance
12213 Prairie Glen Ct | MLS# 9915109
This single family home located at 12213 Prairie Glen Ct, Del Valle, TX 78617 is currently listed for sale with an asking price of $329,900. This property was built in 2010 and has 4 bedrooms and 2 full and 1 partial baths with 2015 sq. ft. Prairie Glen Ct is located in the Stoney Ridge subdivision within the Del Valle ISD school district. Search Stoney Ridge real estate on gilbertg.rmcapitalcity.com today.