

BEDS0
BATHS
SQUARE FEET3,678
MLS#9000807
STATUSActive
PROPERTY TYPEMulti Unit - Multiple
SUBDIVISIONTurtle Rock Estates
SCHOOLRound Rock ISD
Property Description
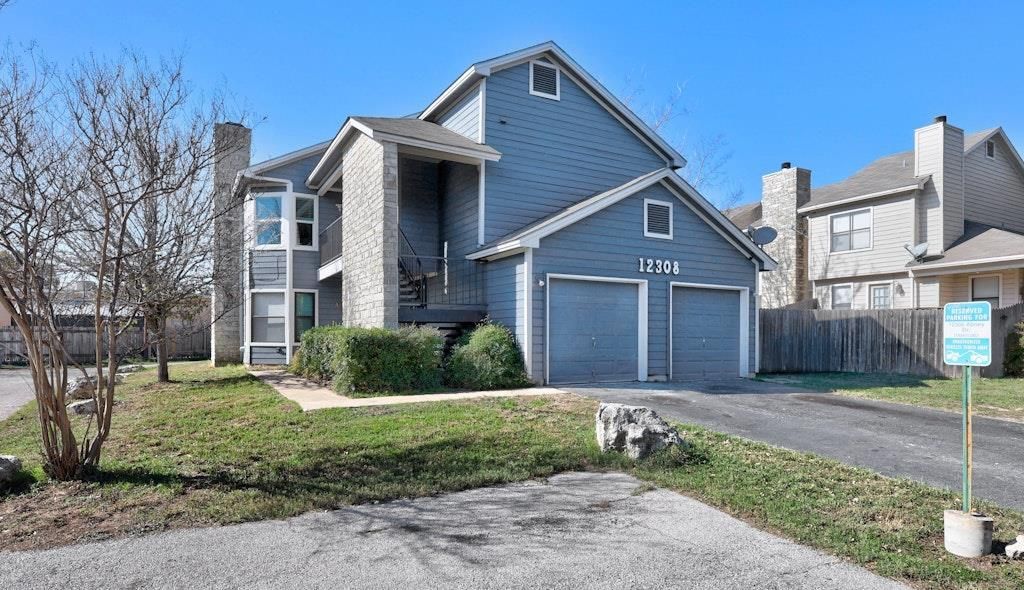
Fully Rented Fourplex Opportunity in North Austin near Apple and the North Austin Hospitals.All units in good condition; Updated kitchens have granite/granite tile counters, electric ranges with overhead microwave ovens, dishwashers, garbage disposals, and SS sinks; Central Air Conditioners all replaced in last 5 years; All hard surface flooring, no carpet; Each unit has its own indoor utility closet off of the kitchen and an outside storage closet off of the back patio; Each unit w/ 1Garage; Downstairs units are 1BR/1BA with fenced yards, Upstairs units are 2BR/2BA with large balcony patios; Each unit has abundant natural light; Near Pond Springs and Anderson Mill Rd; Award winning Round Rock ISD schools. All units rented by one tenant who is also paying all utilities. Total rent is $4800/month. Tenant paying all utilities. Leases run thru March 31, 2027. Interactive floorplan for unit C on Zillow Showcase Listings.
Property Features
Property Type: Multi Unit - Multiple
Cooling: Central Air
Fireplaces: 4
Garage: 4
Heating: Central, Electric
Lot Size: 0.25 Acres
Roof Type: Composition
Stories: 2.0
Taxes: $13,858
Year Built: 1985
Amenities
Ceiling Fan(s)
Granite Counters
Electric Dryer Hookup
Interior Steps
Walk-In Closet(s)
See Remarks
Feature Descriptions
Appliances: Dishwasher, Disposal, Electric Range, Microwave, Free-Standing Electric Range, Electric Water Heater
Area #: NW
Days on Site: 2
Exterior: Masonite, Wood Siding
Fencimg: Wood
Fireplace: Family Room, Wood Burning
Flood Plain: See Remarks
Flooring: Laminate, Linoleum, Tile
Laundry: Electric Dryer Hookup
Lot: Back Yard, Level, Trees-Sparse
Other Equipment: Dryer Connections, Washer Hookup
Parcel#: 16558100000047
Parking: Garage, Shared Driveway, Unassigned
Parking Notes: Garage, Shared Driveway, Unassigned
Patio/Porch: See Remarks
Pets Allowed: Negotiable
Restrictions: City Restrictions
Sewer: Public Sewer
Utilities: Electricity Available, Sewer Connected, Water Connected
Water: Public
Local Schools
High School: McNeil
Middle School: Deerpark
Elementary School: Live Oak
School District: Round Rock ISD
Listed By / Shown By
Listed By
Agency Name: Texas Open Door Realty
Agency Contact: (512) 600-7078
Shown By
Agent Name: Gilbert Gracia Jr.
Agent Phone: (512) 825-1591
Agency Title: Realty Capital City

Estimate Your Payment
Estimated Payment
$ 2,728.10 per month $1,390.98 Principal & Interest $1,154.83 Property Tax $182.29 Homeowner's Insurance
12308 Abney Dr, Unit A,B,C,D | MLS# 9000807
This multi-family property located at 12308 Abney Dr, Unit A,B,C,D, Austin, TX 78729 is currently listed for sale with an asking price of $625,000. Abney Dr, Unit A,B,C,D is located within the Round Rock ISD school district. Search Austin real estate on gilbertg.rmcapitalcity.com today.