

BEDS4
BATHS3 full
SQUARE FEET3,308
MLS#2084072
STATUSActive
PROPERTY TYPEResidential - Single Family
SUBDIVISIONSteiner Ranch
SCHOOLLeander ISD
Property Description
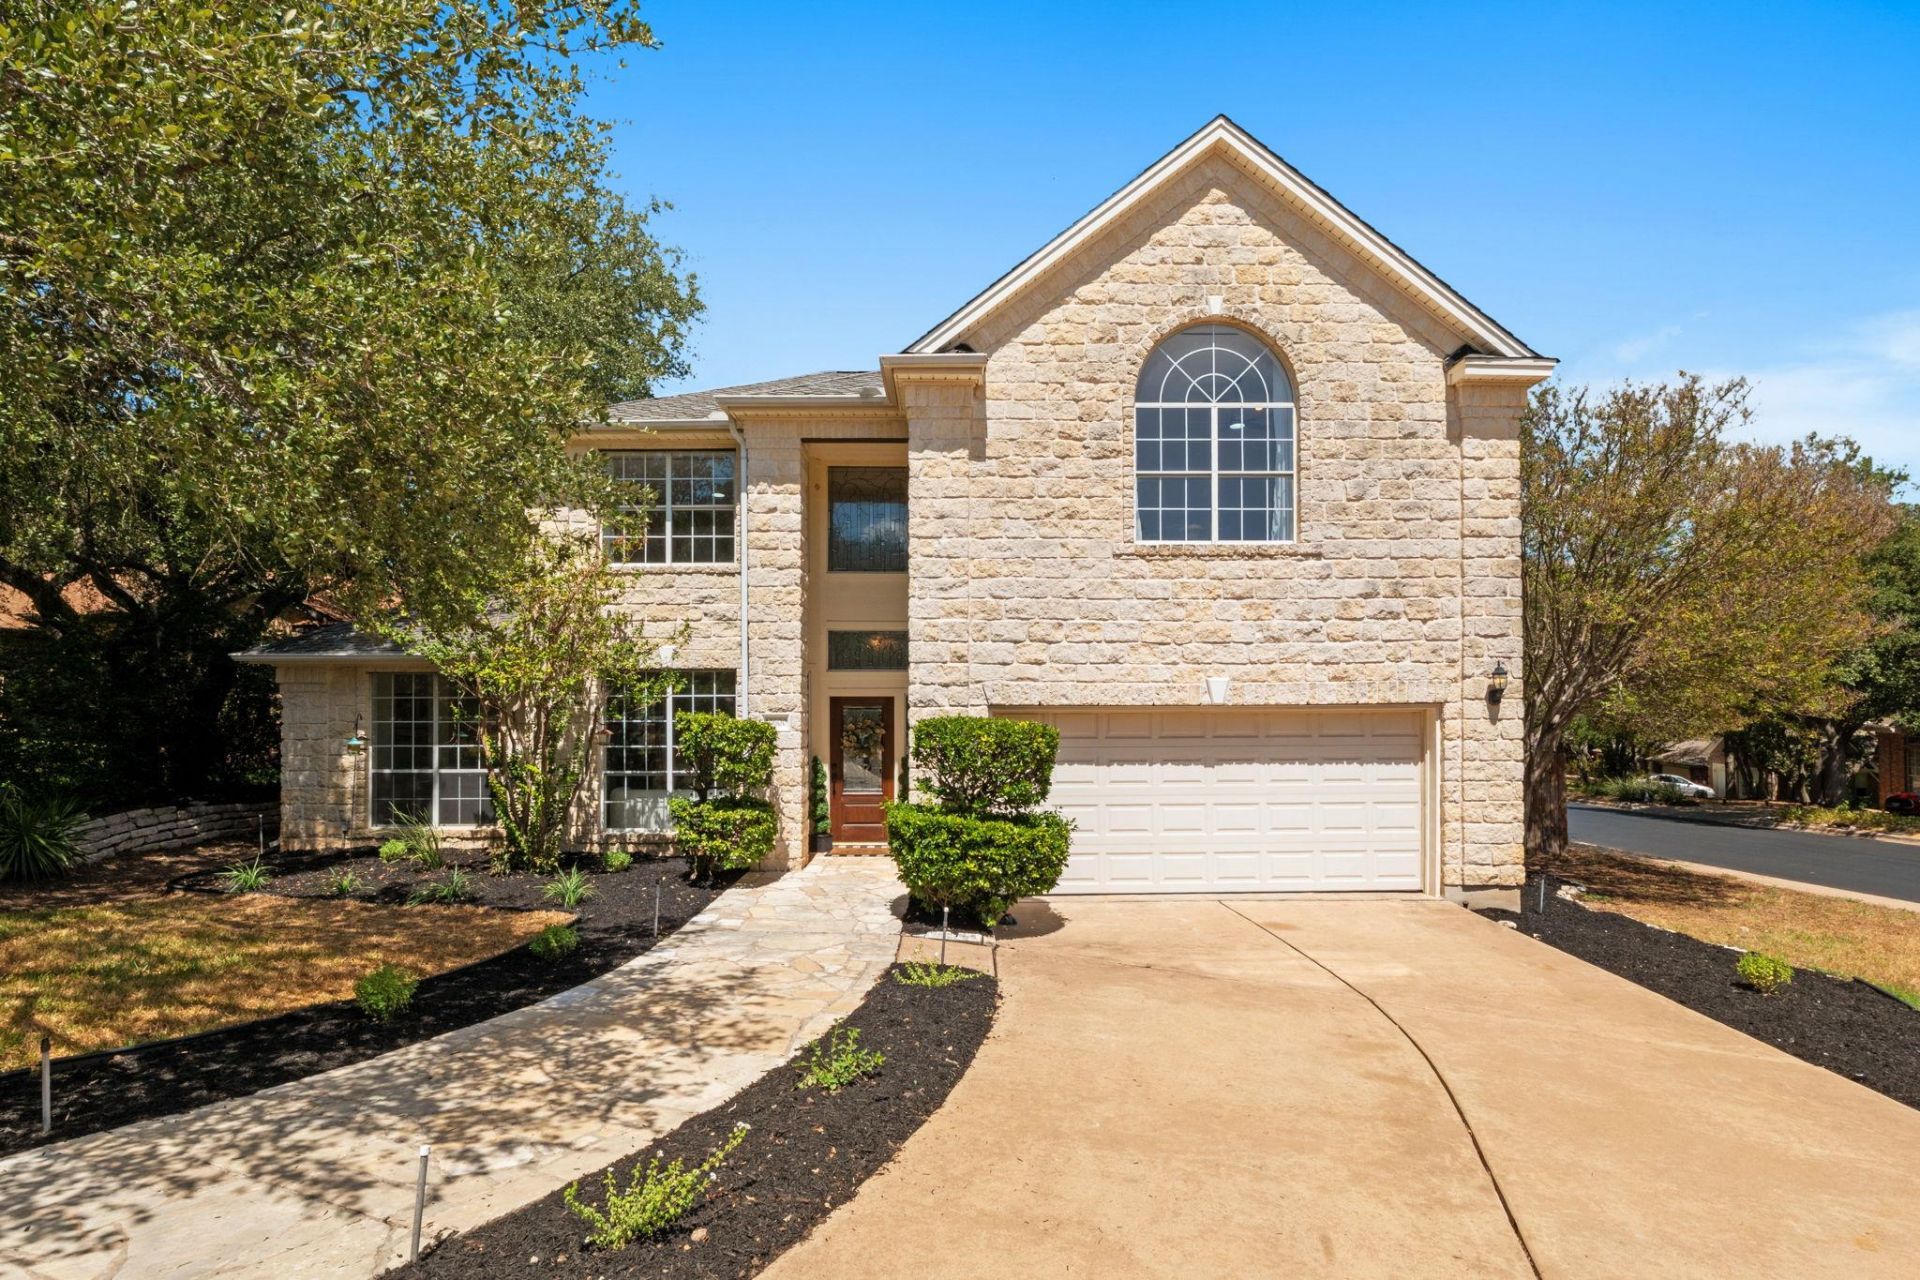
You can walk to the pool. And the park. And Steiner Ranch Elementary.Not walkable. Walk.Corner lot at the end of a quiet cul-de-sac. Just over a quarter acre. Fenced back yard, deck, and the front faces southwest... which puts the yard on the shaded side. In August, that matters.Inside, it's the light. Windows everywhere. Open rooms that run into each other. Wood and tile, and NOT ONE SQUARE FOOT of carpet.The renovation was done right. Quartz, island, built-in bookcases, high ceilings.Primary is down, with a half bath for guests. Three bedrooms and a game room up. The upstairs bath shares a tub and toilet but has separate vanities... so it lives like two.3,308 square feet. Canyon Ridge and Vandegrift after the elementary. Lake Club, pools, tennis, trails.
Property Features
Property Type: Residential - Single Family
Cooling: Ceiling Fan(s), Central Air
Fenced: Yes
Fireplaces: 1
Garage: 2
Heating: Central
Lot Size: 0.27 Acres
Roof Type: Composition
Stories: 2.0
Taxes: $6,741
Year Built: 1993
Amenities
Bar
Bookcases
Breakfast Bar
Built-in Features
Ceiling Fan(s)
High Ceilings
Chandelier
Quartz Counters
Crown Molding
Double Vanity
Eat-in Kitchen
Interior Steps
Kitchen Island
Multiple Dining Areas
Multiple Living Areas
Primary Bedroom on Main
Recessed Lighting
Smart Thermostat
Walk-In Closet(s)
Private Yard
Feature Descriptions
Appliances: Built-In Electric Range, Dishwasher, Electric Oven
Area #: RN
Community Features: BBQ Pit/Grill, Clubhouse, Cluster Mailbox, Common Grounds, Curbs, Dog Park, Electronic Payments, Golf, Kitchen Facilities, Lake, Maintenance On-Site, Picnic Area, Planned Social Activities, Playground, Pool, Property Manager On-Site, Sidewalks, Sport Court(s)/Facility, Str
Days on Site: 50
Exterior: Stone
Fencimg: Back Yard, Fenced
Flood Plain: No
Flooring: Tile, Wood
Lot: Corner Lot, Cul-De-Sac
Parcel#: 01454409040000
Parking: Driveway, Garage, Garage Faces Front
Parking Notes: Driveway, Garage, Garage Faces Front
Patio/Porch: Deck
Restrictions: Deed Restrictions
Sewer: Public Sewer
Utilities: Cable Connected, Electricity Connected, Internet-Cable, Natural Gas Connected, Sewer Connected, Water Connected
Water: Public
Window: Vinyl Windows
Local Schools
High School: Vandegrift
Middle School: Canyon Ridge
Elementary School: Steiner Ranch
School District: Leander ISD
Listed By / Shown By
Listed By
Agency Name: EXP REALTY
Agency Contact: (561) 459-9203
Shown By
Agent Name: Gilbert Gracia Jr.
Agent Phone: (512) 825-1591
Agency Title: Realty Capital City

Estimate Your Payment
Estimated Payment
$ 2,701.40 per month $1,891.73 Principal & Interest $561.75 Property Tax $247.92 Homeowner's Insurance
12600 Schreiner Ct | MLS# 2084072
This single family home located at 12600 Schreiner Ct, Austin, TX 78732 is currently listed for sale with an asking price of $850,000. This property was built in 1993 and has 4 bedrooms and 3 full baths with 3308 sq. ft. Schreiner Ct is located in the Steiner Ranch subdivision within the Leander ISD school district. Search Steiner Ranch real estate on gilbertg.rmcapitalcity.com today.