

BEDS4
BATHS2 full 1 partial
SQUARE FEET2,332
MLS#6237838
STATUSActive
PROPERTY TYPERental - Single Family
SUBDIVISIONHarris Ridge
SCHOOLPflugerville ISD
Property Description
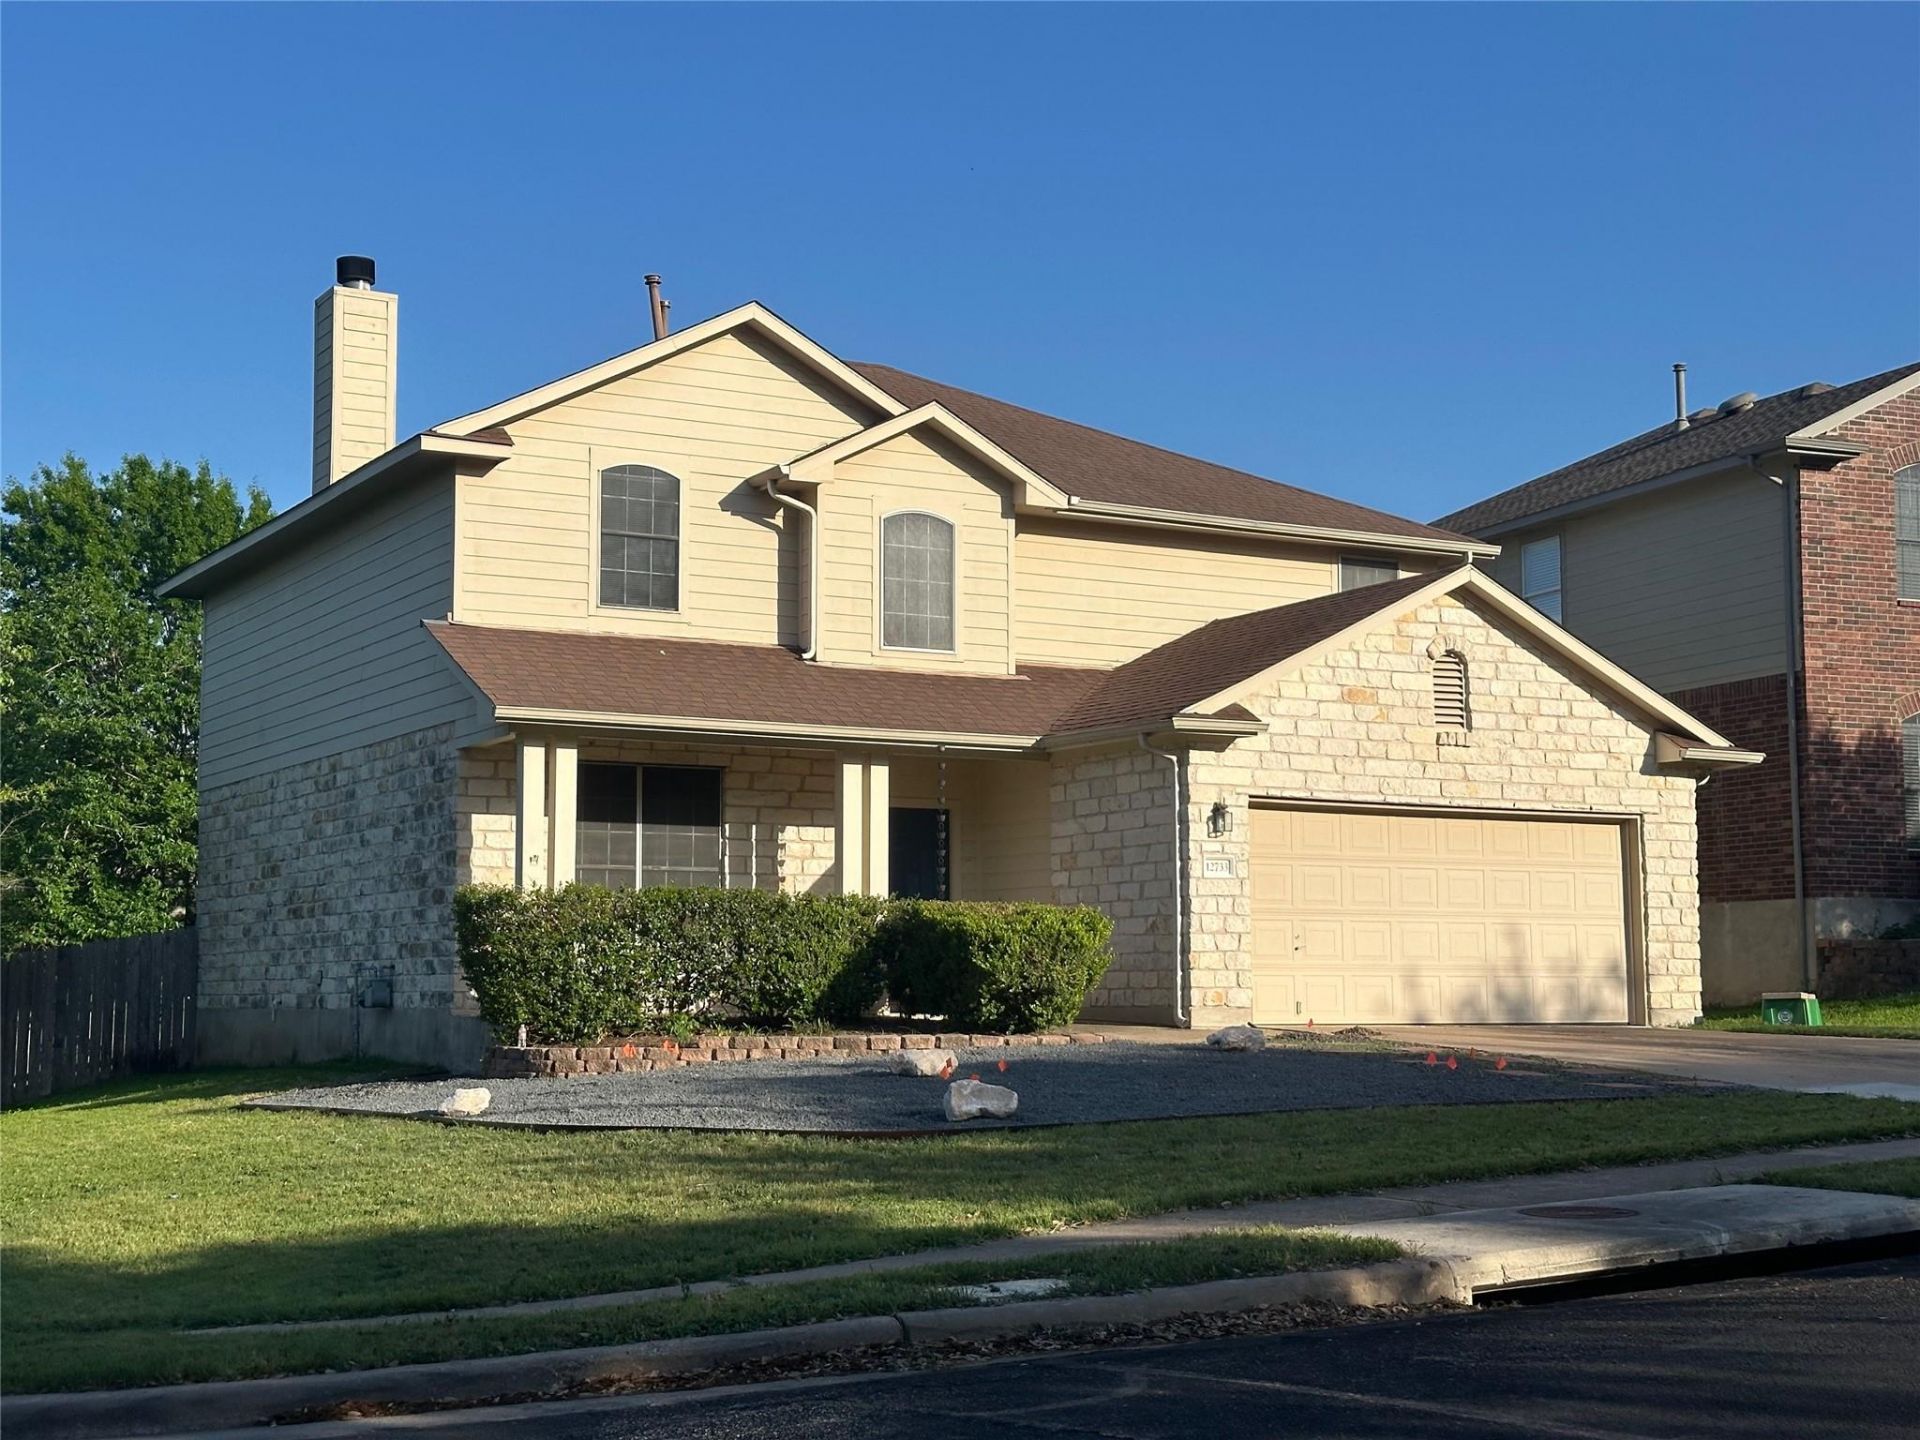
This beautifully updated home sits on a spacious quarter-acre corner lot shaded by mature fruit trees. Inside, durable vinyl plank flooring extends throughout both levels, creating a completely carpet-free interior. The open-concept living space is filled with natural light and centered around a cozy fireplace, offering an inviting atmosphere for everyday living and entertaining.Upstairs, the expansive primary suite provides a private retreat with a spa-like en suite bath featuring a soaking tub, walk-in shower, dual vanities, and an oversized walk-in closet. Each secondary bedroom also includes its own walk-in closet, providing abundant storage throughout the home.Step outside to enjoy the covered patio overlooking a peaceful greenbelt?perfect for relaxing or hosting guests.Conveniently located just minutes from Samsung, Amazon campuses, H-E-B, and The Shops at Tech Ridge, this North Austin home offers the perfect blend of comfort, convenience, and tranquility.
Property Features
Property Type: Rental - Single Family
Cooling: Ceiling Fan(s), Central Air
Fenced: Yes
Fireplaces: 1
Garage: 2
Heating: Central
Lot Size: 0.23 Acres
Roof Type: Shingle
Stories: 2.0
Year Built: 2001
Amenities
Ceiling Fan(s)
High Ceilings
Laminate Counters
Double Vanity
Entrance Foyer
High Speed Internet
Open Floorplan
Walk-In Closet(s)
Gutters Full
Private Yard
Feature Descriptions
Appliances: Dishwasher, Disposal, Exhaust Fan, Gas Range, Microwave, Range, RNGHD, Refrigerator, Self Cleaning Oven, Gas Water Heater
Area #: PF
Days on Site: 16
Exterior: Wood Siding, Stone, Stone Veneer
Fencimg: Back Yard, Fenced, Gate, Privacy, Wood
Fireplace: Family Room
Flood Plain: No
Flooring: Laminate, Tile
Lot: Landscaped, Sprinkler - In-ground
Parcel#: 02563304030000
Parking: Driveway, Garage, Garage Door Opener, Garage Faces Front
Parking Notes: Driveway, Garage, Garage Door Opener, Garage Faces Fr
Patio/Porch: Covered, Patio, Porch
Pets Allowed: Cats OK, Dogs OK, Small Dogs, Medium Dogs, Breed Restrictions
Security: Smoke Detector(s)
Sewer: Public Sewer
Utilities: Cable Available, Electricity Connected, Internet-Cable, Internet-Fiber, Natural Gas Connected, Phone Available, Water Connected
Water: Public
Window: Insulated Windows, Solar Screens
Local Schools
High School: John B Connally
Middle School: Dessau
Elementary School: Delco Primary
School District: Pflugerville ISD
Listed By / Shown By
Listed By
Agency Name: Team West Real Estate LLC
Agency Contact: (512) 647-8540
Shown By
Agent Name: Gilbert Gracia Jr.
Agent Phone: (512) 825-1591
Agency Title: Realty Capital City

12733 Serafy Ct | MLS# 6237838
This property located at 12733 Serafy Ct, Austin, TX 78753 is currently listed for rent with an asking price of $2,800 / Monthly. Serafy Ct is located within the Pflugerville ISD school district. Search Austin real estate on gilbertg.rmcapitalcity.com today.