

BEDS3
BATHS2 full
SQUARE FEET1,704
MLS#7318470
STATUSActive
PROPERTY TYPEResidential - Single Family
SUBDIVISIONELM CREEK
SCHOOLElgin ISD
Property Description
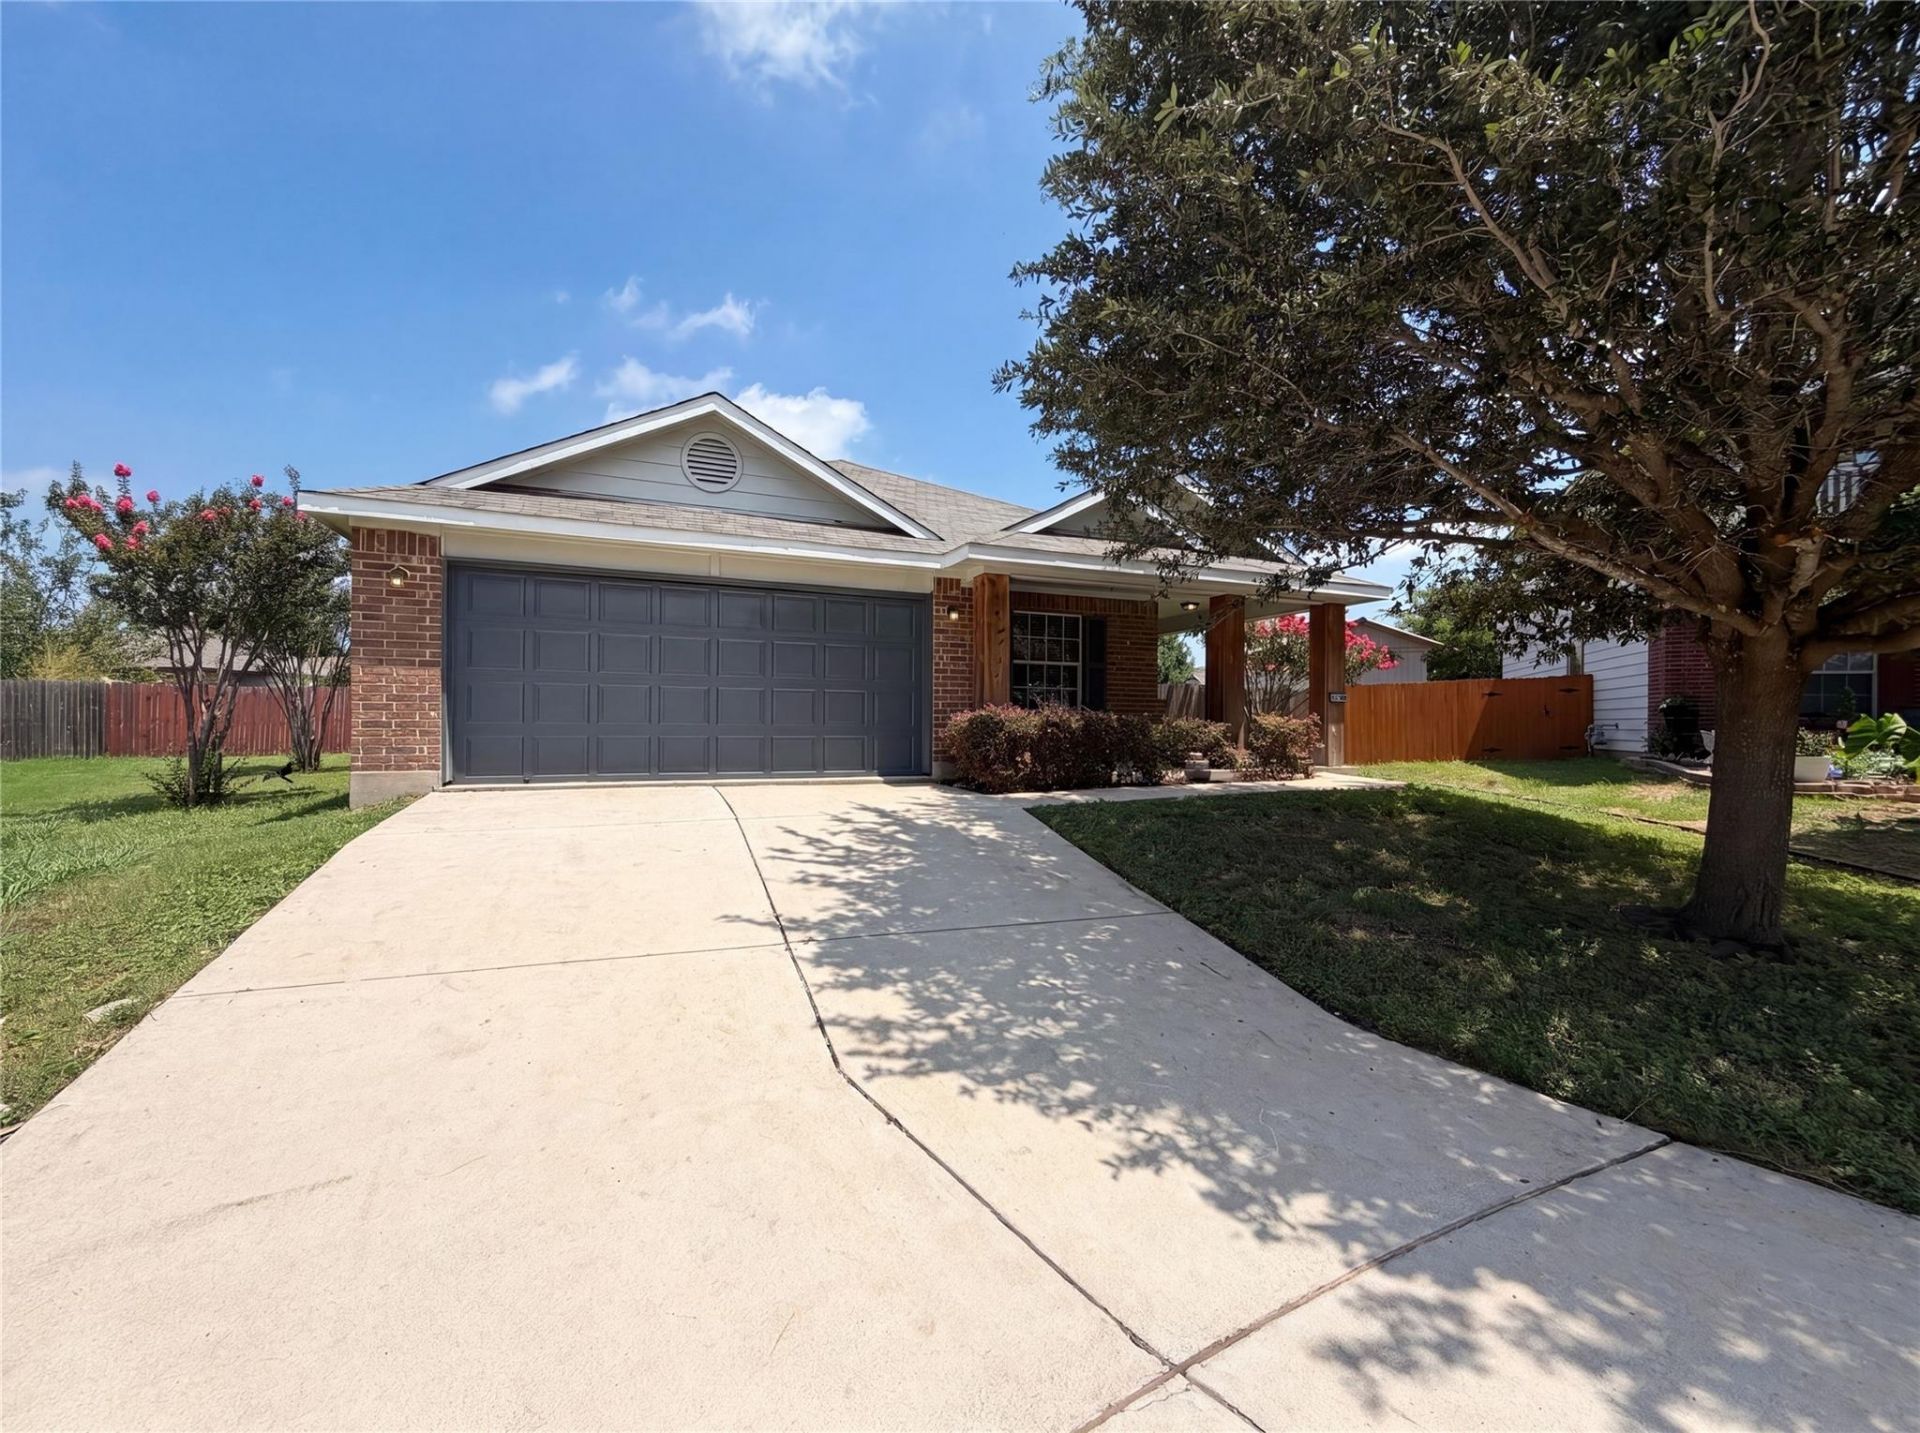
12816 Wooly Bucket Cv is a one-story Elgin cul-de-sac home with a functional layout and modern finishes throughout. The kitchen features a center island and stainless steel appliances, creating a well-equipped space for cooking and entertaining. The primary bedroom includes a walk-in closet for convenient storage and organization, while the primary bathroom features double sinks for everyday convenience. A covered patio extends the living space outdoors, creating ample room for relaxation and entertaining. A two-car garage completes this well-maintained residence with practical amenities and comfortable living spaces throughout every room.. Included 100-Day Home Warranty with buyer activation
Upcoming Open Houses
Open House Friday July 24th, 8:00am - 7:00pm
Open House Saturday July 25th, 8:00am - 7:00pm
Open House Sunday July 26th, 8:00am - 7:00pm
Open House Monday July 27th, 8:00am - 7:00pm
Open House Tuesday July 28th, 8:00am - 7:00pm
Property Features
Property Type: Residential - Single Family
Cooling: Central Air, Electric
Fireplaces: 1
Garage: 2 car attached
Heating: Central, Natural Gas
Lot Size: 0.31 Acres
Roof Type: Asphalt
Stories: 1.0
Taxes: $7,544
Year Built: 2009
Amenities
Primary Bedroom on Main
Feature Descriptions
Appliances: Dishwasher, Microwave, Range
Area #: EL
Community Features: Clubhouse, Pool
Days on Site: 31
Exterior: Brick, Masonry ??? Partial
Fencimg: Back Yard, Wood
Flood Plain: No
Flooring: Carpet, Tile
HOA Fee: $110/ Quarterly
Lot: Cul-De-Sac
Parcel#: 02379606210000
Parking: Attached
Parking Notes: Attached
Security: Security System Owned
Security: yes
Sewer: Public Sewer
Utilities: Electricity Available
Water: Public
Local Schools
High School: Elgin
Middle School: Elgin
Elementary School: Neidig
School District: Elgin ISD
Listed By / Shown By
Listed By
Agency Name: Opendoor Brokerage, LLC
Agency Contact: (480) 462-5392
Shown By
Agent Name: Gilbert Gracia Jr.
Agent Phone: (512) 825-1591
Agency Title: Realty Capital City

Estimate Your Payment
Estimated Payment
$ 1,278.11 per month $574.20 Principal & Interest $628.67 Property Tax $75.25 Homeowner's Insurance
12816 Wooly Bucket Cv | MLS# 7318470
This single family home located at 12816 Wooly Bucket Cv, Elgin, TX 78621 is currently listed for sale with an asking price of $258,000. This property was built in 2009 and has 3 bedrooms and 2 full baths with 1704 sq. ft. Wooly Bucket Cv is located in the ELM CREEK subdivision within the Elgin ISD school district. Search ELM CREEK real estate on gilbertg.rmcapitalcity.com today.