

BEDS3
BATHS2 full 1 partial
SQUARE FEET1,790
MLS#6802040
STATUSActive
PROPERTY TYPEResidential - Single Family
SUBDIVISIONMilwood
SCHOOLRound Rock ISD
Property Description
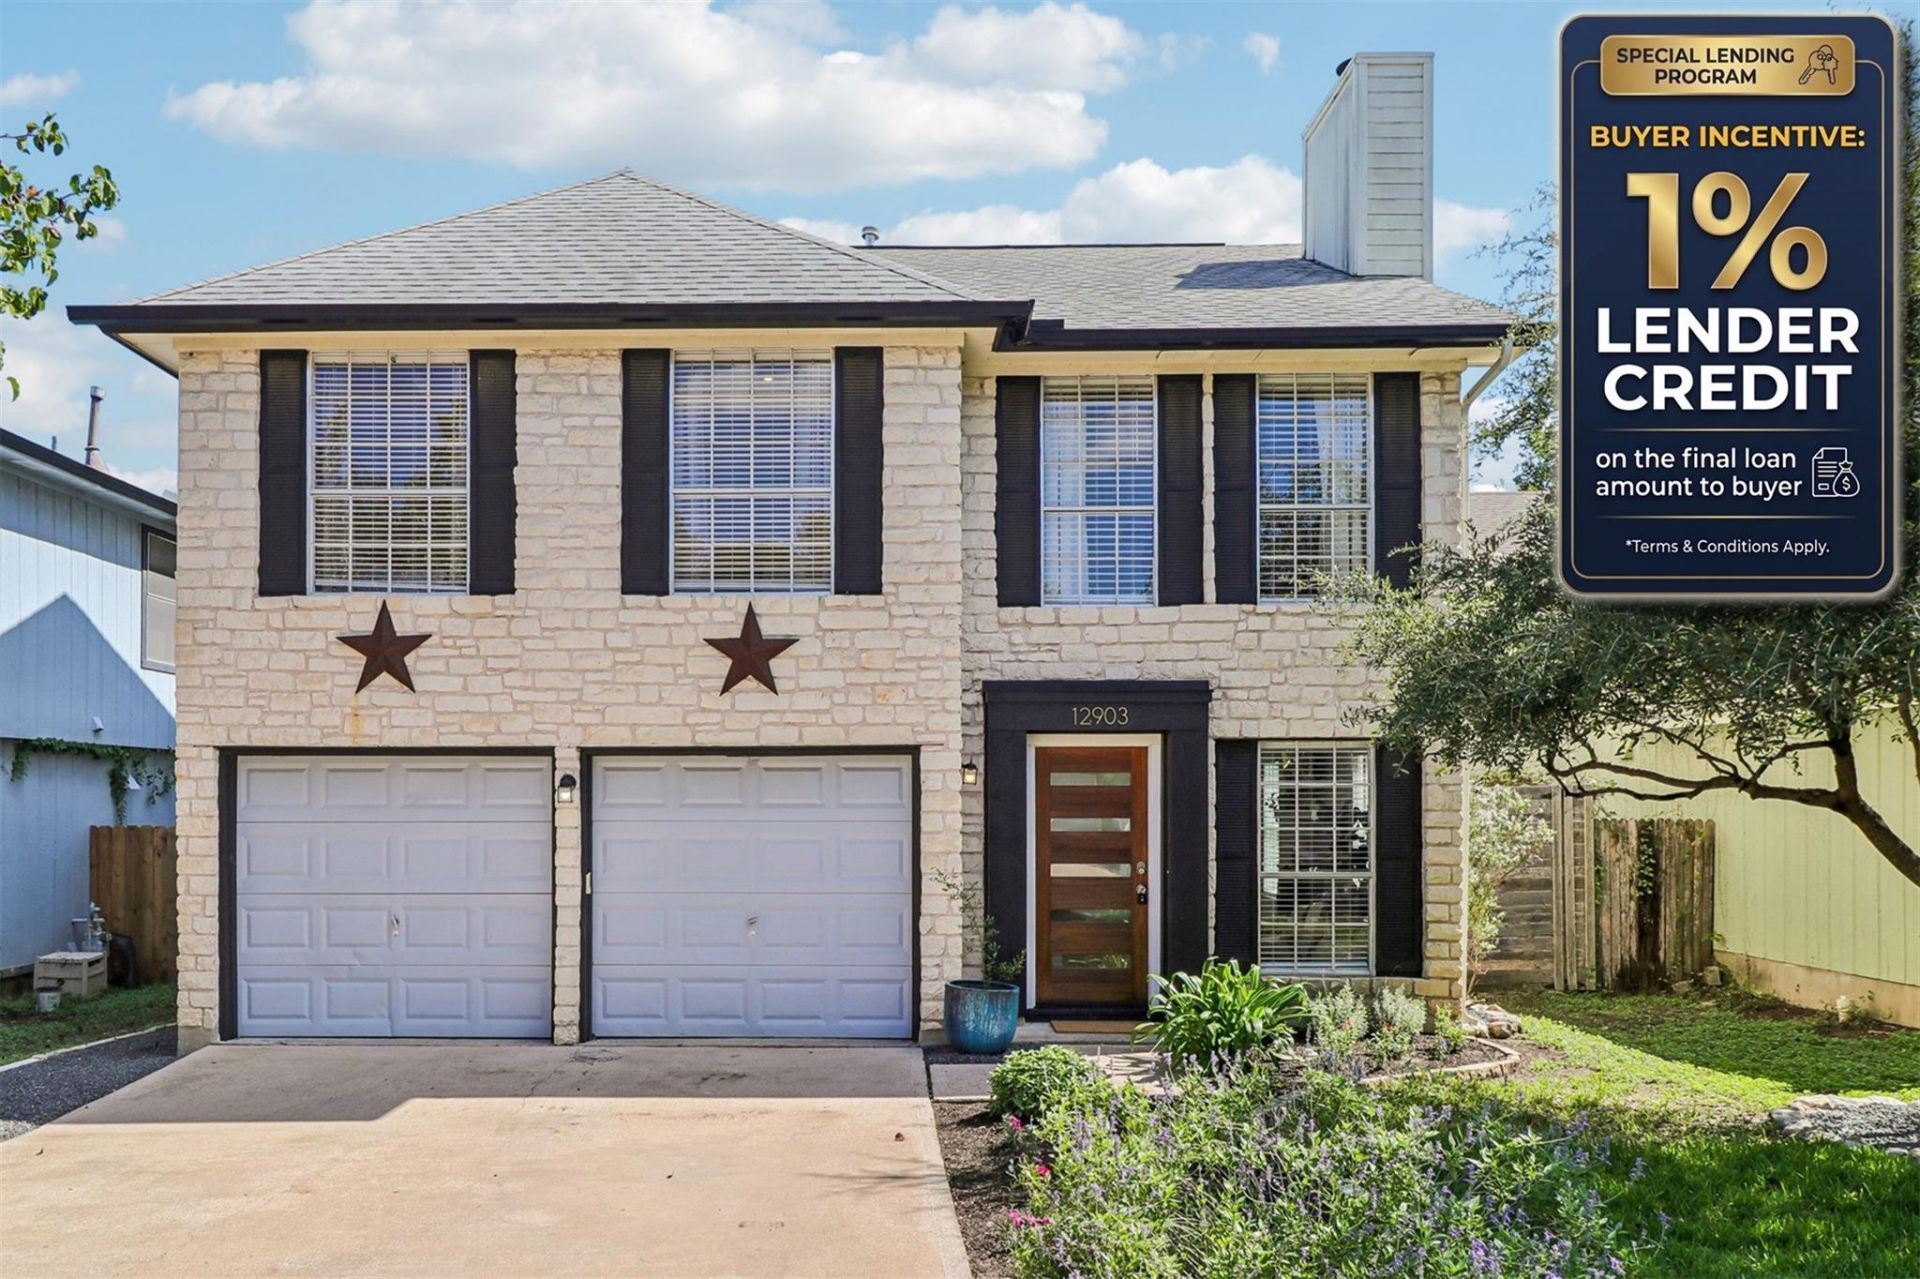
Properties like this dont come along often - backing to a neighborhood-maintained greenbelt with amazing views! With the updates already completed - including the kitchen, bathrooms, lighting, and hard-surface flooring throughout - this move-in-ready home lets you settle in and enjoy the setting from day one. Regularly mowed grass and trimmed trees give the greenbelt a park-like feel right behind the home, with gorgeous views from several rooms and the spacious covered patio. Private gate access from your backyard connects you to a hike-and-bike trail leading to Rattan Creek Park, just a short walk away, with playgrounds, tennis and sports courts, and a Junior Olympic-sized pool open year-round. The floorplan makes entertaining easy, with formal living and dining areas downstairs and a huge covered patio overlooking the scenic backyard. Upstairs, a second living area provides plenty of room for a media or game room. The neighborhood offers impeccably maintained amenities, along with a vibrant community hosting events throughout the year. Zoned to excellent Round Rock ISD schools, with Pond Springs Elementary just a few blocks away, the home also puts you in the heart of NW Austins tech corridor - just one mile from Apples new campus and only 10 minutes from Austins second downtown, The Domain. Enjoy the energy and convenience of city living with room to breathe, peaceful greenbelt views, and nature right outside your back gate! ****This property qualifies for 1% loan credit- inquire for details!*******
Property Features
Property Type: Residential - Single Family
Cooling: Central Air
Fireplaces: 1
Garage: 2 car attached
Heating: Central
Lot Size: 0.10 Acres
Roof Type: Composition
Stories: 2.0
Taxes: $6,404
Year Built: 1989
Amenities
Ceiling Fan(s)
Double Vanity
Interior Steps
Multiple Dining Areas
Multiple Living Areas
Pantry
Recessed Lighting
Soaking Tub
Washer Hookup
Gutters Full
Feature Descriptions
Appliances: Dishwasher, Disposal, Gas Range, Microwave, Refrigerator, Washer/Dryer, Gas Water Heater
Area #: NW
Community Features: Cluster Mailbox, Curbs, Park, Picnic Area, Planned Social Activities, Playground, Pool, Sidewalks, Street Lights, Tennis Court(s), Underground Utilities
Days on Site: 27
Exterior: Wood Siding, Stone Veneer
Fencimg: Back Yard, Wood
Fireplace: Living Room
Flood Plain: No
Flooring: No Carpet, Tile, Wood
Laundry: Washer Hookup
Lot: Back to Park/Greenbelt, Back Yard, Curbs, Front Yard
Parcel#: 164639000A0023
Parking: Attached, Door-Multi, Driveway, Enclosed, Garage, Garage Faces Front, Side By Side
Parking Notes: Attached, Door-Multi, Driveway, Enclosed, Garage, Garag
Patio/Porch: Covered, Patio
Restrictions: Deed Restrictions
Security: Smoke Detector(s)
Sewer: Municipal Utility District (MUD)
Special View Info: Park/Greenbelt
Utilities: Electricity Connected, Natural Gas Connected, Sewer Connected, Underground Utilities, Water Connected
Water: Municipal Utility District (MUD)
Window: Blinds, Double Pane Windows, Window Treatments
Local Schools
High School: McNeil
Middle School: Deerpark
Elementary School: Pond Springs
School District: Round Rock ISD
Listed By / Shown By
Listed By
Agency Name: Keller Williams Realty
Agency Contact: 512-576-1504
Shown By
Agent Name: Gilbert Gracia Jr.
Agent Phone: (512) 825-1591
Agency Title: Realty Capital City

Estimate Your Payment
Estimated Payment
$ 1,641.00 per month $979.03 Principal & Interest $533.67 Property Tax $128.30 Homeowner's Insurance
12903 Marimba Trl | MLS# 6802040
This single family home located at 12903 Marimba Trl, Austin, TX 78729 is currently listed for sale with an asking price of $439,900. This property was built in 1989 and has 3 bedrooms and 2 full and 1 partial baths with 1790 sq. ft. Marimba Trl is located in the Milwood subdivision within the Round Rock ISD school district. Search Milwood real estate on gilbertg.rmcapitalcity.com today.