

BEDS3
BATHS2 full
SQUARE FEET1,157
MLS#5198115
STATUSActive
PROPERTY TYPEResidential - Single Family
SUBDIVISIONMilwood
SCHOOLRound Rock ISD
Property Description
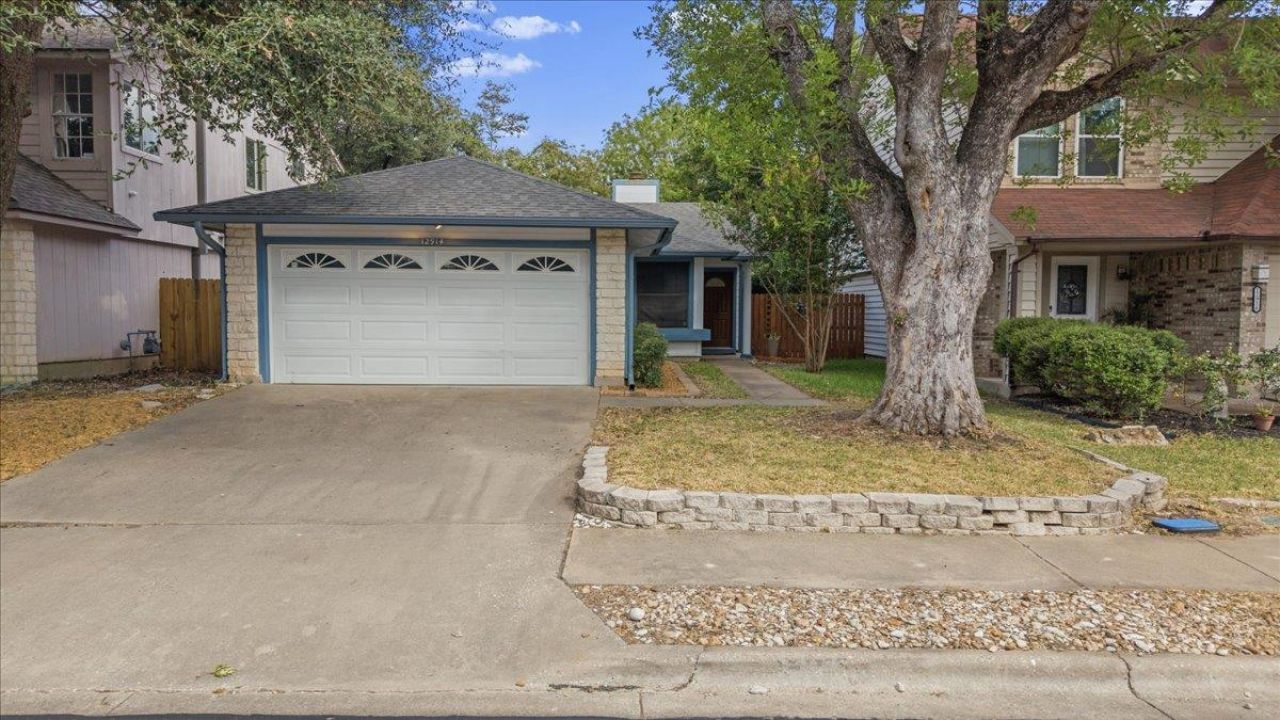
PRICE REDUCED GREAT OPPORTUNITY! Prepare to fall in love with this terrific starter home that can also be a nice home if you are looking to downsize. Small but very cozy & private yard surrounded by trees & shubbery that helps home stay cool during our hot summer days. My favorite features? Gas range & water heater, No carpet for easy cleaning, Beautiful shade tree in the front yard makes for great street appeal, Updated bathrooms, Kitchen opens to dinning and to living area, Granite countertops, Living room with a fireplace, Conveniant Northwest Austin location, Elementary school is close by, Backyard deck is perfect to enhance your outdoor living space.https://listingsong.com/song/js7d54pmftgkkqdbfc54yymwcn8dmxbx?t=a380474fd26dd4e52190bc1247c0e2c67952ae6bb8b6899b
Property Features
Property Type: Residential - Single Family
Cooling: Ceiling Fan(s), Central Air
Fireplaces: 1
Garage: 2 car attached
Heating: Natural Gas
Lot Size: 0.08 Acres
Roof Type: Composition, Shingle
Stories: 1.0
Taxes: $5,710
Year Built: 1986
Amenities
Breakfast Bar
Ceiling Fan(s)
Granite Counters
Electric Dryer Hookup
Gas Dryer Hookup
No Interior Steps
Pantry
Primary Bedroom on Main
Recessed Lighting
Walk-In Closet(s)
Washer Hookup
See Remarks
Gutters Full
Private Yard
Feature Descriptions
Appliances: Dishwasher, Disposal, Exhaust Fan, Gas Range, Microwave, Free-Standing Gas Range, RNGHD, Gas Water Heater
Area #: NW
Community Features: Curbs, Sidewalks, Underground Utilities
Days on Site: 87
Exterior: Brick Veneer, Masonite
Fencimg: Back Yard, Full, Privacy, Wood
Fireplace: Living Room
Flood Plain: No
Flooring: Tile
Laundry: Electric Dryer Hookup, Gas Dryer Hookup, Washer Hookup
Lot: Back Yard, City Lot, Curbs, Front Yard, Interior Lot, Landscaped, Level, Public Maintained Road, Subdivided, Trees-Medium (20 Ft - 40 Ft), Zero Lot Line
Parcel#: 164639000G0011
Parking: Attached, Door-Single, Driveway, Garage, Garage Door Opener, Garage Faces Front, Kitchen Level
Parking Notes: Attached, Door-Single, Driveway, Garage, Garage Door O
Patio/Porch: Deck, Rear Porch
Restrictions: City Restrictions
Sewer: Public Sewer
Utilities: Electricity Connected, Natural Gas Connected, Sewer Connected, Underground Utilities, Water Connected
Water: Municipal Utility District (MUD)
Window: Blinds
Local Schools
High School: McNeil
Middle School: Deerpark
Elementary School: Pond Springs
School District: Round Rock ISD
Listed By / Shown By
Listed By
Agency Name: Agustin B. Lara Realty
Agency Contact: (512) 921-9444
Shown By
Agent Name: Gilbert Gracia Jr.
Agent Phone: (512) 825-1591
Agency Title: Realty Capital City

Estimate Your Payment
Estimated Payment
$ 1,362.53 per month $783.96 Principal & Interest $475.83 Property Tax $102.74 Homeowner's Insurance
12914 Steeple Chase Dr | MLS# 5198115
This single family home located at 12914 Steeple Chase Dr, Austin, TX 78729 is currently listed for sale with an asking price of $352,250. This property was built in 1986 and has 3 bedrooms and 2 full baths with 1157 sq. ft. Steeple Chase Dr is located in the Milwood subdivision within the Round Rock ISD school district. Search Milwood real estate on gilbertg.rmcapitalcity.com today.